Latest

  • Why Insulated Homes Make More Sense During El Niño

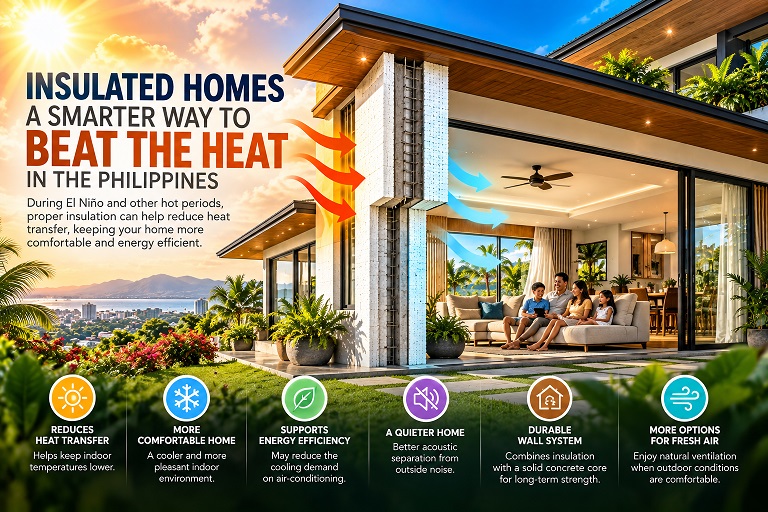
    For many Filipino families, air-conditioning has become an almost unavoidable part of staying comfortable during the hottest months of the year. As temperatures rise, we close the windows, turn on the air-conditioner, and keep it running for hours at a time. But there is another way to think about keeping a home comfortable: instead of relying entirely on air-conditioning to fight the heat, why not design the house itself to resist heat entering in the first place?

    This is where insulation becomes important.

    The Philippines is a naturally hot and humid country, and periods of El Niño can make heat management even more challenging. DOST-PAGASA is currently reporting a strong to very strong El Niño in the tropical Pacific, with the phenomenon expected to continue into the first half of 2027. PAGASA also warns of warmer conditions and an increased likelihood of below-normal rainfall in many areas, although individual days can still bring rain and thunderstorms.

    For homeowners, this raises a practical question: how can we make our houses more comfortable when the outside environment becomes hotter?

    One answer is to improve the building envelope—the parts of the house that separate the indoor environment from the outdoors.

    What Does Insulation Actually Do?

    Insulation does not produce cold air. Instead, it slows the movement of heat through the walls, roof, and other parts of the building envelope. During a hot day, this can help reduce the amount of outdoor heat entering the house and can help the interior remain more thermally stable.

    This is particularly relevant in the Philippines because the roof and exterior walls are constantly exposed to solar heat. A poorly insulated house can absorb substantial heat during the day, allowing interior surfaces to become hot and making the air-conditioner work harder to maintain the desired temperature.

    A properly designed insulated house approaches the problem differently. Rather than depending entirely on mechanical cooling, the building envelope itself becomes part of the home’s defense against heat.

    Why Consider ICF?

    One insulation technology that has attracted attention in residential construction is ICF, or Insulated Concrete Forms.

    ICF construction uses insulated forms that remain as part of the wall system while concrete is placed inside them. The result is a substantial wall assembly that combines insulation with a concrete structural core.

    The exact performance of an ICF house depends on its complete design, engineering, workmanship, windows, roof, shading, ventilation, and other components. However, one of the major reasons people consider ICF is its ability to reduce heat transfer through exterior walls while also providing a solid and durable wall system.

    ICF is not the only way to insulate a home. Prefabricated insulated wall systems, insulated concrete systems, properly designed cavity walls, insulated roof assemblies, and other building methods can also provide thermal benefits. The important question is not simply which material is being used, but whether the entire house has been designed to manage heat effectively.

    Insulation Can Help Reduce Cooling Demand

    One of the biggest potential benefits of a better-insulated home is that the air-conditioner may not have to work as hard to overcome heat entering through the building envelope.

    This does not mean an insulated house will never need air-conditioning. The Philippine climate is hot and humid, and air-conditioning can still be important for both temperature control and humidity management. Actual electricity savings also depend on many factors, including the size and orientation of the house, windows, roof insulation, shading, air leakage, thermostat settings, equipment efficiency, occupancy, and how long the system operates.

    But reducing unwanted heat gain can make the job of mechanical cooling easier.

    Think of it this way: an air-conditioner removes heat from inside the house. Insulation helps slow down the rate at which heat enters the house. When both work together, the overall cooling strategy can become more efficient.

    The Roof Is Just as Important

    When discussing insulated homes, people often focus on the walls and forget about the roof.

    That can be a mistake.

    A Philippine roof can receive intense solar radiation throughout the day. Without adequate insulation and proper roof design, significant heat can be transferred into the spaces below.

    For this reason, a high-performance tropical home should consider the entire building envelope—not just the wall material. Roof insulation, reflective or appropriate roofing materials, ventilation strategies, ceiling design, exterior shading, windows, and wall insulation can all contribute to better thermal performance.

    Windows Matter Too

    Even the best insulated walls cannot compensate for poorly designed windows.

    Large areas of glass can allow considerable solar heat into a home, particularly when windows face strong afternoon sun. Solar-control glass, appropriate window sizes, external shading, roof overhangs, awnings, curtains, blinds, and thoughtful building orientation can all help control solar heat gain.

    At the same time, windows provide something insulation cannot: natural ventilation and daylight.

    When outdoor conditions are comfortable, opening appropriately positioned windows can allow fresh outdoor air and natural breezes to move through the house. Cross-ventilation can be particularly useful in tropical residential design.

    Of course, opening windows is not appropriate under every condition. Heat, humidity, outdoor air quality, rain, insects, noise, and security all need to be considered. Good tropical design is about having choices rather than depending on a single strategy.

    A Better Way to Think About Comfort

    The goal of an insulated home should not be to eliminate air-conditioning. The goal is to reduce unnecessary heat gain and give the occupants more control over their indoor environment.

    On extremely hot afternoons, you may still want the air-conditioner.

    During cooler mornings, evenings, cloudy periods, or days when outdoor conditions are comfortable, you may be able to rely more on natural ventilation.

    That flexibility can be valuable.

    Instead of designing a house that assumes the air-conditioner will always be running, homeowners can design a house where insulation, shading, ventilation, windows, landscaping, roof design, and efficient cooling equipment all work together.

    Why This Matters Beyond El Niño

    El Niño will eventually weaken. But the need for comfortable homes in a hot tropical climate will remain.

    That is why insulation should not be viewed simply as an “El Niño feature.” It is better understood as part of a long-term approach to residential design.

    A well-designed insulated home can potentially provide better thermal stability, reduce unwanted heat transfer, improve indoor comfort, and reduce dependence on mechanical cooling under suitable conditions. Depending on the wall system, insulation can also contribute to acoustic comfort and create a more solid feeling within the home.

    The most effective approach is usually not one technology by itself. It is a combination of good architectural design, appropriate insulation, effective shading, suitable windows, roof protection, natural ventilation, efficient air-conditioning, and proper construction.

    Is an Insulated Home Right for You?

    If you are building a new house, this is the best time to ask questions about insulation.

    Ask your architect or contractor how much heat the walls and roof are expected to absorb. Ask what type of insulation is being proposed, where it will be installed, how windows will be protected from direct solar heat, and how natural ventilation will work.

    Ask whether the design considers the orientation of the house, prevailing winds, roof exposure, afternoon sun, air leakage, and the actual climate where the property will be built.

    And most importantly, look at the house as a complete system.

    A comfortable tropical home is not created by one material alone.

    ICF can be part of that solution. Other insulated wall systems can also be appropriate. What matters is selecting a system that matches the structural requirements, budget, architectural design, local climate, construction quality, and long-term goals of the homeowner.

    As El Niño reminds us, the climate can place significant demands on our homes. Designing the house to deal with heat before the air-conditioner has to deal with it can be a smart long-term investment in comfort.

    The future of comfortable Philippine housing may not simply be about installing bigger air-conditioners.

    It may be about building homes that are better prepared for the heat in the first place.
  • A Modern Tropical Home Designed for Natural Light and Fresh Air

    When designing a house in the Philippines, one of the first things we should think about is not how many air-conditioning units we can install, but how we can keep the house comfortable before we even turn them on.

    That was one of the main ideas behind this house.

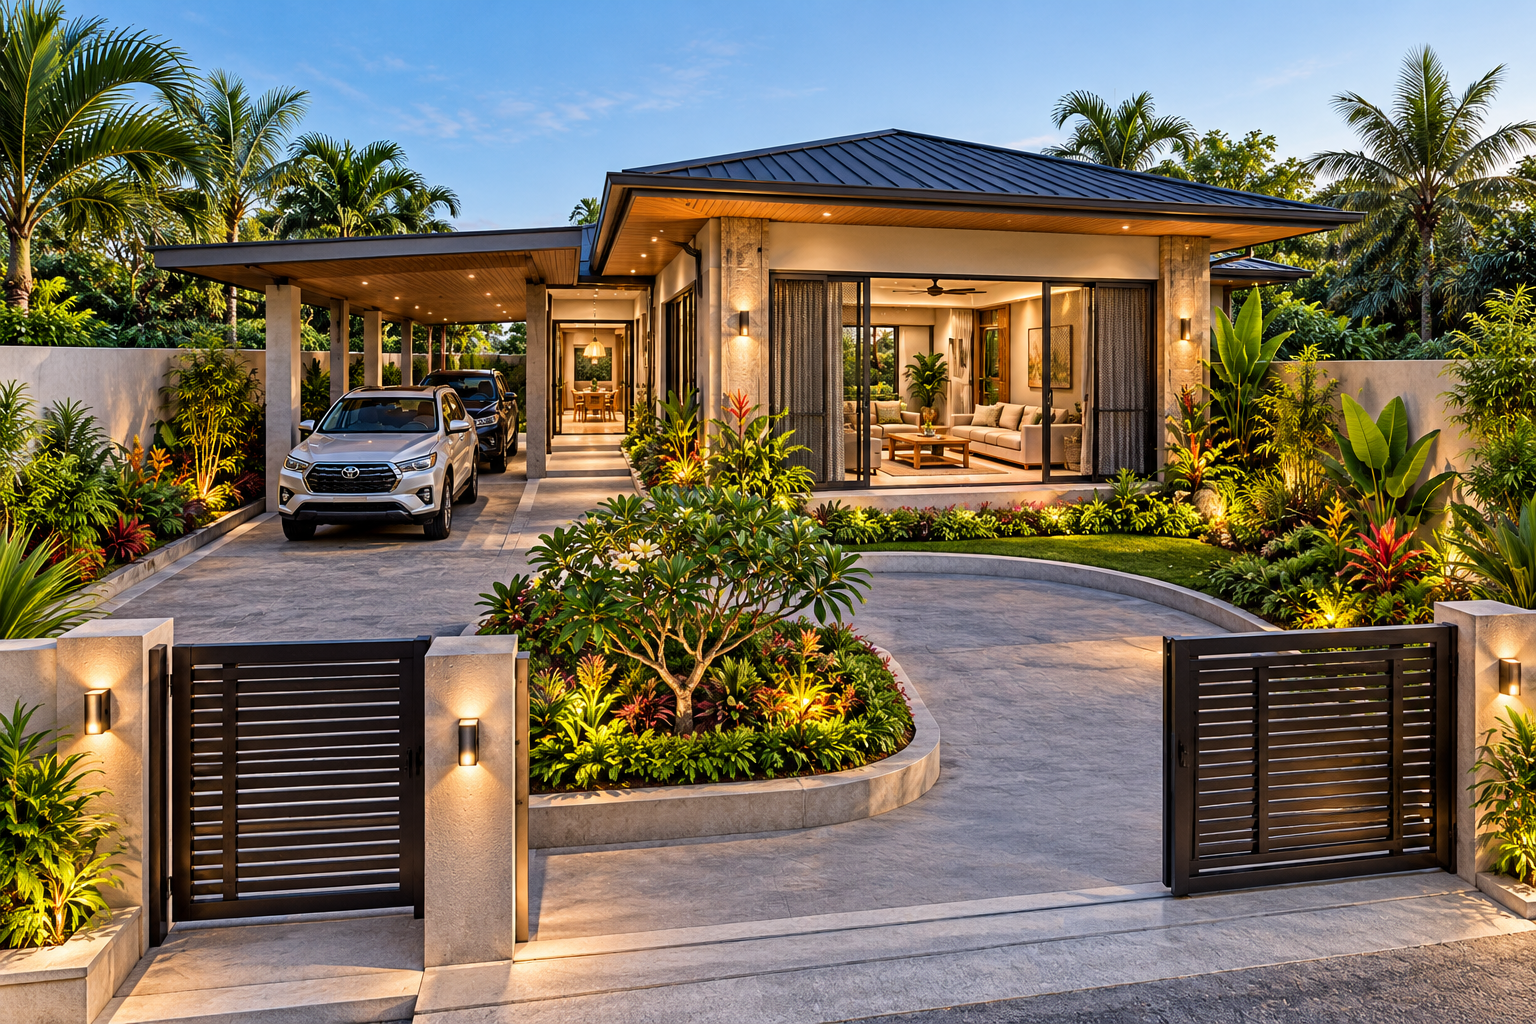
    The design combines a modern, clean appearance with something very practical: natural ventilation, abundant daylight, protection from the tropical sun, and protection from mosquitoes and insects.

    The result is a home that looks modern and elegant, but is still very much designed for the Philippine climate.

    A House That Can Breathe

    Most modern houses today are designed as sealed spaces. We close the windows, turn on the air-conditioner, and that’s how we stay comfortable.

    There is nothing wrong with air-conditioning, especially in the Philippines. But it can become expensive when it has to run from morning until night.

    This house takes a different approach.

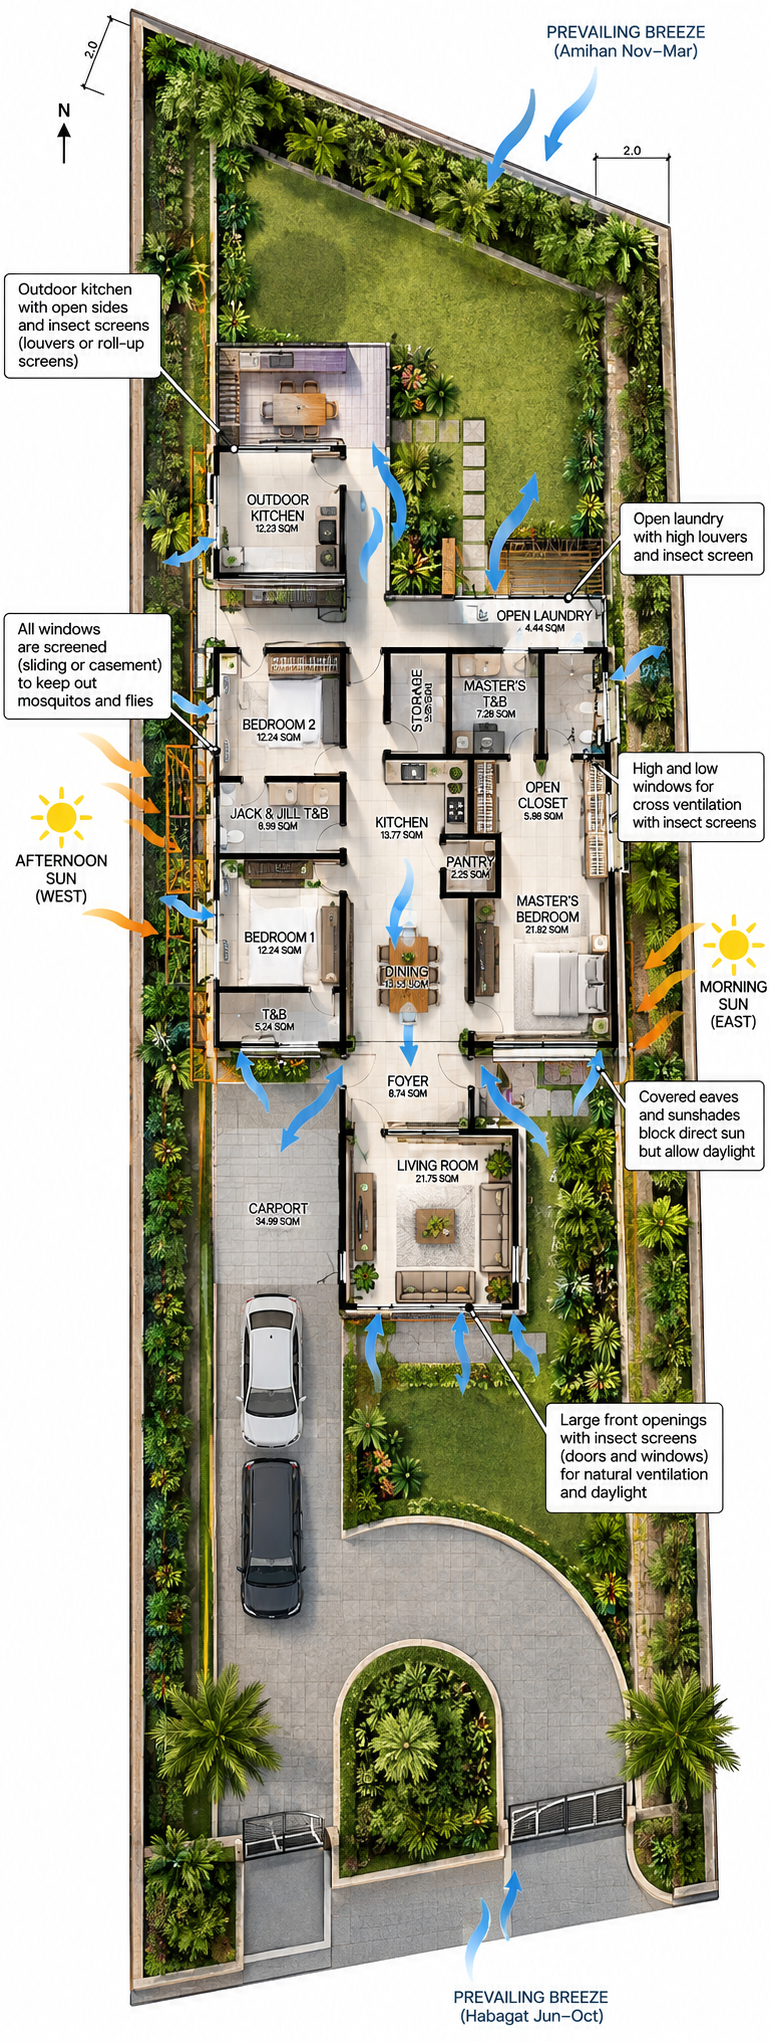
    The windows are positioned so that, whenever the weather permits, air can enter through one side of the house and move through the interior before exiting through another opening.

    This is called cross ventilation.

    When there is a good breeze, you can open the screened windows and doors and allow the house to breathe naturally.

    You don’t have to run an electric fan simply to move stagnant air around the room when the outdoor breeze can do some of that work for you.

    The Windows Were Placed for a Reason

    One of the most important parts of this design is the location and size of the windows.

    We didn’t simply say, “Let’s put big windows everywhere.”

    That can actually be a problem in a tropical climate.

    Too much exposed glass, particularly on the wrong side of the house, can allow a tremendous amount of heat inside.

    Instead, the windows are designed around several things:

    • Where the sunlight comes from
    • Where the prevailing breeze is likely to come from
    • Which rooms need more ventilation
    • Which rooms need more privacy
    • Where furniture will be placed
    • Where the best garden views are
    • How rain will affect the openings
    • How much direct sunlight the room should receive

    The idea is to get the benefits of large windows without turning the house into a greenhouse.

    Large Openings for the Living Room

    The living room at the front of the house is one of the major connections between the interior and the garden.

    Large glass openings allow plenty of daylight into the room and give the occupants a view of the landscaped front yard.

    When the weather is comfortable, these openings can be opened to bring fresh air inside.

    But there is an important detail: the openings should have insect screens.

    This means you can open the glass doors without necessarily opening the house to every mosquito and fly in the neighborhood.

    For larger sliding doors, retractable screens can be used so that they are almost invisible when not needed.

    Keeping Mosquitoes Outside

    This is particularly important in a naturally ventilated tropical house.

    There is no point having beautiful open windows if everyone is afraid to use them because mosquitoes immediately come inside.

    That is why insect screens are part of the design from the beginning.

    Bedrooms, living areas and other important ventilation openings can have fine insect screens.

    The high-level ventilation openings can also be screened.

    The idea is simple:

    Let the air in. Keep the insects out.

    For the outdoor kitchen and laundry, screened louvers or other appropriate screening can provide ventilation while reducing the number of insects entering these areas.

    The Bedrooms Need Fresh Air Too

    The three bedrooms are designed with natural ventilation in mind, but the openings are more controlled than those in the living room.

    Bedrooms need a balance between ventilation, privacy, daylight and protection from the afternoon sun.

    The windows can therefore be positioned and sized according to the room’s orientation and furniture arrangement.

    This allows the occupants to open the windows when conditions are comfortable while still having curtains, screens and shading available when necessary.

    The master bedroom, in particular, has the opportunity to feel like a private tropical retreat, with natural light and garden views rather than a room completely disconnected from the outdoors.

    Don’t Forget the High Windows

    One of the less obvious features of this type of house is the use of high-level windows or clerestory openings.

    Hot air rises.

    So why trap it inside?

    High openings provide another path for warm air to escape.

    When lower windows are open, fresh air can enter. As warmer air rises, it can move toward the higher openings.

    When the breeze is also moving across the house, the effect can be even better.

    These high windows also have another advantage: they can bring daylight into parts of the house without requiring large windows at eye level.

    Natural Light Without the Heat

    There is a big difference between daylight and direct sunlight.

    We want the first.

    We don’t necessarily want the second pouring through every window.

    That’s why the house uses large roof overhangs, covered areas and landscaping to control sunlight.

    The roof shades the windows while still allowing plenty of natural light into the rooms.

    This can make a surprisingly big difference.

    During the day, the interior can remain bright and pleasant without switching on every light in the house.

    The Roof Is Doing More Than Protecting You From Rain

    The large roof overhang is one of the most important features of the design.

    It protects the windows from direct sun and helps protect the walls from heavy tropical rain.

    It also creates covered outdoor areas around the house.

    And there’s another advantage.

    When windows are protected by a generous overhang, they can sometimes remain open during light rain, allowing the house to continue receiving fresh air.

    The roof therefore becomes part of the home’s passive cooling strategy rather than simply something placed on top of the building.

    The Outdoor Kitchen Makes Sense in the Tropics

    The outdoor kitchen at the rear of the property is another practical feature.

    Cooking produces heat, steam and odors.

    Why put all of that inside the main house if you don’t have to?

    An outdoor kitchen provides a convenient place for grilling, Filipino cooking, parties and large family meals.

    It also gives the homeowner another comfortable space to entertain.

    With the right roof, lighting and insect screening, the outdoor kitchen can become a very useful extension of the home.

    The Open Laundry Has a Purpose

    The laundry area is another space where ventilation is particularly useful.

    Laundry produces moisture, and moisture needs somewhere to go.

    Rather than completely enclosing the laundry, the design allows it to remain naturally ventilated, with appropriate screening and high-level openings.

    This can help the space dry faster and remain fresher.

    The Landscaping Is Part of the Design

    The tropical landscaping isn’t just there to make the house look beautiful.

    Plants can provide shade, soften the heat around the building, improve privacy and create pleasant views from inside the house.

    The key is not to create a solid wall of vegetation that blocks the breeze.

    Instead, the planting should be arranged so that it provides shade and privacy while still allowing air to move.

    Good drainage is also important. Landscaping should not create unnecessary areas of standing water, which can become breeding areas for mosquitoes.

    Why the House Uses These Colors

    The exterior combines warm white walls, natural stone, dark roofing and wood-colored soffits.

    The warm white keeps the house looking clean and modern.

    The stone adds texture and makes the building feel more substantial.

    The dark roof gives the house a strong contemporary character.

    The wood underneath the roof softens the appearance and adds warmth.

    Then the tropical landscaping brings everything together.

    The combination of white, natural stone, charcoal, wood and green vegetation gives the house a modern resort feel without making it look like a commercial resort.

    It feels like a home.

    The ICF Combination

    This design would work particularly well with an ICF insulated wall system.

    The idea is not to depend on insulation alone.

    Instead, several strategies work together:

    ICF walls help reduce heat transfer through the walls.

    An insulated roof reduces heat entering from above.

    Large roof overhangs shade windows and walls.

    Screens allow natural ventilation without inviting insects inside.

    Strategic windows provide daylight and cross ventilation.

    Landscaping provides additional shade and privacy.

    Together, these features create a much more complete tropical house.

    Will You Still Need Air-Conditioning?

    Yes—and that’s perfectly fine.

    This isn’t a claim that a house in Cebu, Bohol, Camiguin or another tropical location will never need air-conditioning.

    There will be very hot and humid days when you will want it.

    There will also be nights when you simply want the bedroom cold.

    The idea is to give the homeowner a choice.

    On a pleasant morning, you might open the screened windows and let the breeze come through.

    During a comfortable afternoon, you might use the ceiling fans instead of the AC.

    In the evening, you might open the screened doors and enjoy the garden.

    And when the temperature becomes uncomfortable, you close the openings and turn on the air-conditioning.

    The house works with you instead of forcing you to use mechanical cooling all the time.

    More Than Just a Beautiful House

    What I like most about this design is that the modern appearance isn’t separate from its practical features.

    The large windows aren’t there just to look expensive.

    The roof isn’t oversized just for appearance.

    The landscaping isn’t simply decoration.

    The screens aren’t an afterthought.

    Each element has a job.

    The windows bring in light and air.

    The roof provides shade.

    The screens allow ventilation without inviting mosquitoes inside.

    The landscaping provides shade, privacy and greenery.

    The high openings help release warm air.

    The insulated walls reduce heat transfer.

    And the outdoor spaces make the house feel larger and more connected to nature.

    In the end, the goal is quite simple:

    A home that is bright without being hot.

    A home that is open without being full of mosquitoes.

    A home that is naturally ventilated without giving up air-conditioning when you need it.

    A modern home that still feels comfortable in the Philippine climate.

    That’s what makes this Modern Tropical Home different.

    It isn’t simply designed to look good in a rendering.

    It is designed around the way people actually live in the tropics.

    Beautiful. Practical. Bright. Breezy. And built for Philippine living.