
We provide project management and consultancy on various construction projects. Our in house designers can work on your full interior and exterior designs. Our highly skilled and experienced carpenters, masons, plumbers, and electricians will be happy to assist you in implementing your designs and plans…
How we started:
The Classic Filipino Provincial House of the 1980s: Why This Wooden House Was Once Everywhere
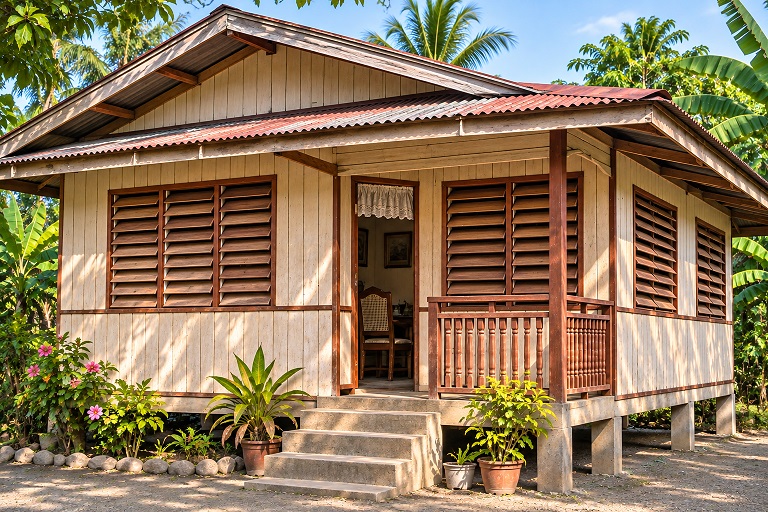
Long before modern subdivisions, glass windows, aluminum frames, and concrete hollow block houses became the norm, a familiar type of home could be found throughout the Philippine provinces.
It was a simple but beautiful wooden house, usually elevated above the ground, with vertical wooden plank walls, wooden jalousie windows, a corrugated galvanized iron roof, and a small front porch.
During the 1970s and 1980s, houses with these characteristics were common sights in many provincial communities, including Cebu, Negros, Bohol, Leyte, and other parts of the Visayas.
This was the very design that was commonly requested by the customers of my father Pompie and my Uncle Caloy who built their livelihood around this very design. They built homes like these around Cebu and Negros during the 70s and 80s.
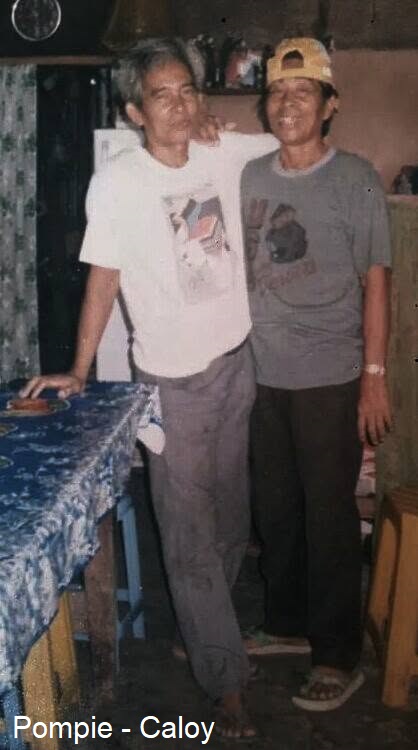
For many Filipinos, this was the house they grew up in. It was where families gathered, children played, neighbors visited, and life moved at a slower pace.
But why was this particular design so popular? Was it simply because wood was cheaper, or was there more to its architectural design?
The answer lies in the materials, climate, lifestyle, and construction practices of that generation.
1. Wooden Plank Walls: Practical, Affordable, and Easy to Build
One of the most recognizable features was the use of vertical wooden planks for exterior walls.
During that period, timber was more readily available through local lumberyards and sawmills. Families could purchase lumber and hire local carpenters to construct their homes.
Wooden plank walls offered several advantages. They were relatively lightweight compared with masonry walls, easier and faster to assemble, and required less concrete and heavy construction equipment. Individual damaged boards could also be replaced without dismantling an entire wall.
Families could even build or expand their homes gradually as their financial circumstances improved.
The vertical arrangement gave the house a distinctive appearance. The boards were attached to a timber framework, with wooden supports providing structural stability. Depending on the available lumber, walls could be painted, varnished, or left with their natural wood appearance.
2. Elevated Flooring: Protection from Floods, Snakes, and Rats
Why did these houses stand above the ground?
The elevated design was inherited from traditional Philippine architecture, particularly the bahay kubo, and remained practical for provincial homes.
There were several reasons.
Flood protection was one of the most important considerations. Many communities had limited drainage systems. Raising the living area helped protect floors, furniture, and belongings from accumulated rainwater and minor flooding.
Elevated flooring also provided some protection against snakes, rats, monitor lizards, and other animals commonly found around rural properties.
Another advantage was ventilation. Air could circulate underneath the flooring, helping reduce moisture and heat buildup. Keeping timber away from direct soil contact also helped reduce rot and deterioration.
The space underneath had practical uses, too. Families could store firewood, tools, bicycles, and other household items. Some even used it to shelter chickens.
Many houses eventually incorporated concrete supports instead of entirely wooden stilts, combining traditional elevated architecture with more modern construction materials.
3. Wooden Jalousie Windows: The Original Natural Air-Conditioning System
Perhaps one of the most charming details of these houses was the wooden jalousie window.
Unlike modern aluminum or glass windows, traditional versions used individual wooden slats arranged horizontally.
Their purpose was simple: allow air to enter while controlling sunlight, rain, and visibility.
The adjustable slats allowed natural breezes to enter the house while providing privacy. They could also be manufactured and repaired by local carpenters using familiar materials and tools.
At a time when air-conditioning was not a common household convenience, natural ventilation was essential.
Families could open the jalousies during the day and enjoy the breeze without completely exposing the interior.
The wooden jalousies also gave these houses their unmistakable architectural identity.
4. Corrugated Galvanized Iron Roofing: Affordable and Practical
The corrugated galvanized iron roof, commonly called a GI roof, was another defining feature.
It became popular because it was relatively lightweight, widely available, and easier to install than many traditional roofing materials.
The corrugated profile provided stiffness, while the galvanized coating helped protect the steel against corrosion.
Another important feature was the generous roof overhang.
These extended eaves protected the wooden walls from direct rainfall and reduced the amount of sunlight entering the windows.
The sloping roof also allowed rainwater to drain efficiently during heavy tropical downpours.
One disadvantage was the noise produced by heavy rain hitting the metal sheets. For many Filipinos, however, that familiar sound became part of the experience of living in a provincial home.
5. The Front Porch: More Than Just an Entrance
The small front porch was an important part of the house.
Unlike many modern homes where the entrance leads directly into an enclosed living room, traditional provincial houses often had a welcoming outdoor space.
The porch served as an extension of the living area.
It was where neighbors stopped for conversations, visitors were welcomed, children played, and families enjoyed the afternoon breeze.
The wooden railings, timber columns, and shaded roof created a comfortable transition between the outdoors and the interior.
It was not an expensive architectural feature, but it added considerable character to the house.
6. Large Roof Overhangs and Natural Ventilation
The house was designed to work with the Philippine climate.
Large roof overhangs protected the walls and windows from sunlight and rain.
The generous openings allowed air to move through the interior, while the elevated floor helped air circulate beneath the structure.
Together, these features reduced exposure to direct sunlight and helped maintain a more comfortable indoor environment.
This was particularly important because most families did not have air-conditioning in every room.
The house relied on architectural design rather than electricity to achieve everyday comfort.
7. Why Was This House Affordable and Popular During the 1980s?
Another important reason was the availability of local carpenters and traditional construction skills.
In provincial communities, carpentry was an established trade. Many builders knew how to construct wooden floors, walls, doors, windows, roof framing, and stairs.
A family could hire a small group of carpenters and build a house using locally available materials.
Construction could also be completed in stages, depending on the family’s budget.
This made wooden houses a practical option for ordinary Filipino households.
They were not necessarily inexpensive in every location or made from cheap timber. The cost depended on the species of wood, availability, transportation, and quality of workmanship.
But compared with some forms of conventional masonry construction, a simple plank house could be a more accessible starting point for a family building its first home.
8. Why Did These Wooden Houses Eventually Disappear?
Over the following decades, the Philippines experienced major changes in residential construction.
Several factors contributed to the shift toward concrete houses.
Changing timber availability and government forestry policies
The Revised Forestry Code of 1975 strengthened forest regulation. Subsequent logging restrictions affected the supply of timber from natural forests.
In 2011, Executive Order No. 23 imposed a nationwide moratorium on cutting and harvesting timber in natural and residual forests.
This policy is commonly associated with the Philippine total log ban.
Although plantation-grown, privately sourced, and imported timber remained possible, obtaining certain locally sourced lumber became more difficult and costly.
This contributed to the declining economic attractiveness of traditional timber-intensive construction.
The expansion of concrete construction
Cement, steel reinforcement, concrete hollow blocks, and other construction materials became increasingly accessible.
Concrete construction became a familiar and standardized building method throughout the country.
The desire for permanent homes
For many Filipino families, replacing a wooden house with a concrete house represented progress and financial achievement.
Concrete residences were perceived as more durable, secure, and prestigious.
Maintenance concerns
Termites, moisture, fungal decay, and fire risks made wooden houses more demanding to maintain.
Urbanization and modern housing developments
As cities expanded and subdivisions became more common, reinforced concrete construction became the conventional choice for many homeowners and developers.
The transition was gradual, but eventually the traditional wooden provincial house became less common.
9. A House That Represents an Entire Generation
Looking at this particular architectural style brings back memories of an era that many Filipinos experienced firsthand.
It reminds us of a time when local carpenters played an important role in building communities, when timber was a familiar construction material, and when houses were designed to take advantage of natural ventilation.
Every feature had a purpose.
The elevated floor provided protection from ground moisture and flooding. The plank walls offered a practical construction method. The wooden jalousies welcomed the breeze. The GI roof protected the family from tropical rain, while the front porch provided a place for social interaction.
These houses were not necessarily luxurious, but they were functional, familiar, and deeply connected to provincial Filipino life.
For the carpenters and builders who constructed them, every plank, window, door, and roof represented another family’s dream of having a home of its own.
And for those who grew up in them, the memories remain.
Conclusion: Lessons from the Traditional Filipino House
We should not look at these traditional wooden houses as outdated or inferior simply because modern construction has moved toward concrete.
They were products of their time, designed around available materials, local craftsmanship, economic realities, and the Philippine tropical climate.
Perhaps there is something worth rediscovering in their architecture.
We just could no longer build homes with wooden walls nowadays because it will no longer pass the fire safety requirements of the current building code. Also, the total log ban years ago would prevent one from building an entirely wooden house, except if you own the trees and you build it near your trees so you don’t have to transport it in the highway.
Modern Filipino homes can still incorporate wooden jalousies, generous roof overhangs, natural ventilation, shaded porches, and elevated flooring where appropriate.
We do not have to bring back the entire construction system to preserve its architectural wisdom.
Because sometimes, the best lessons in modern home design are found in the houses our parents and grandparents-built decades ago.