Rethinking Residential Construction for the Philippine Tropical Climate
Building a comfortable home in the Philippines requires more than an attractive architectural design. With year-round tropical temperatures, high humidity, heavy rainfall, increasing electricity costs, and growing urban noise, homeowners must consider how their houses will perform long after construction is completed.
Traditional residential construction methods, particularly conventional concrete hollow-block walls, have been widely used throughout the country. However, these materials can readily transfer outdoor heat into interior spaces, making homes uncomfortable during particularly hot afternoons. Noise from passing vehicles, neighboring properties, barking dogs, and other environmental sources can also affect the quality of indoor living.
A different approach to residential construction is to incorporate thermal insulation and acoustic performance directly into the building envelope.
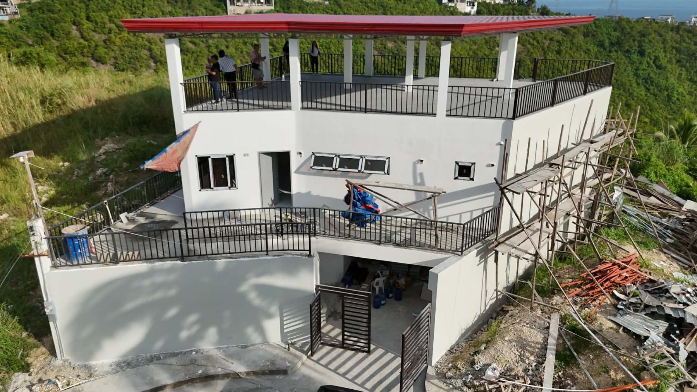
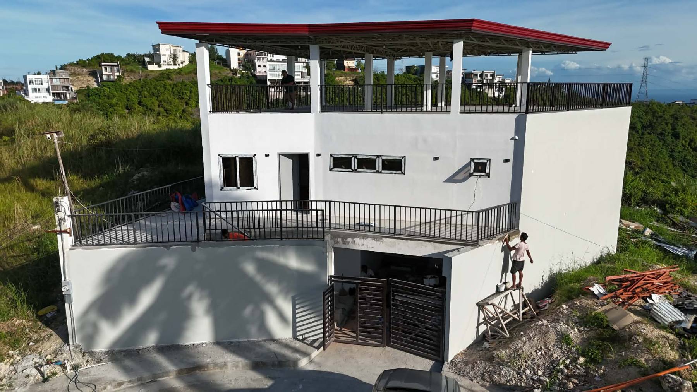
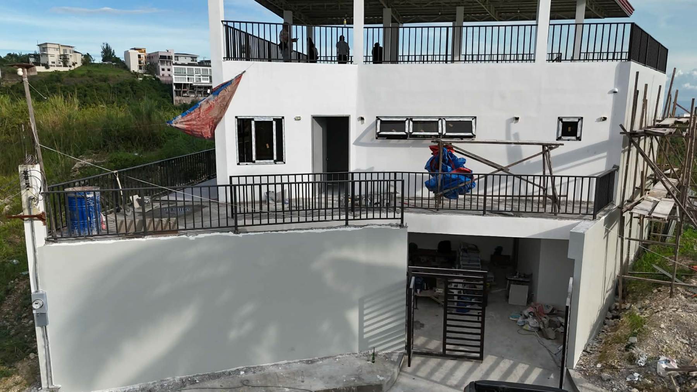
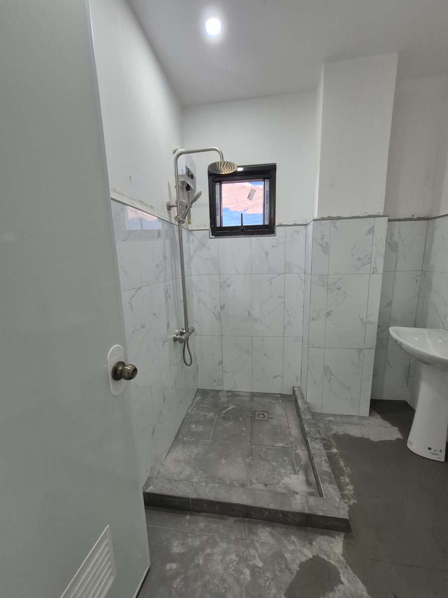
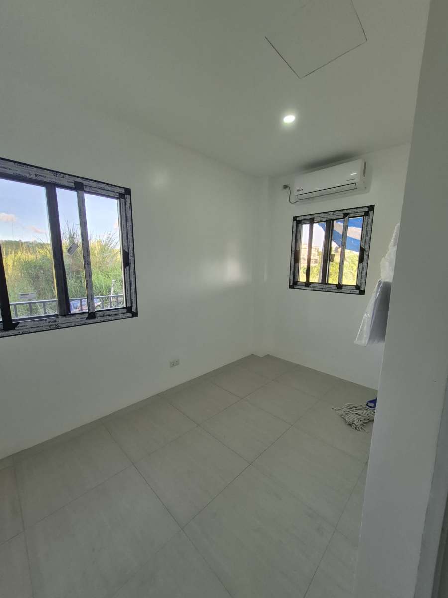
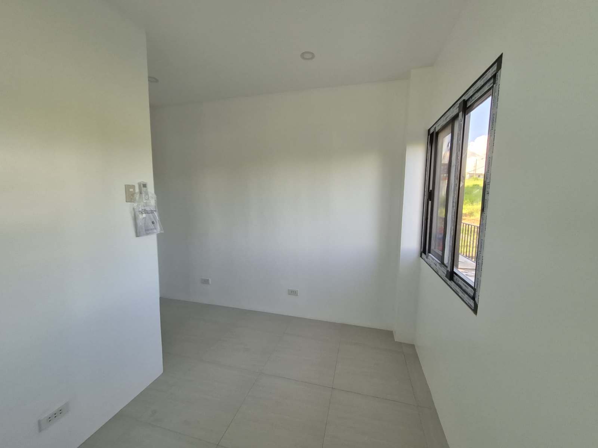
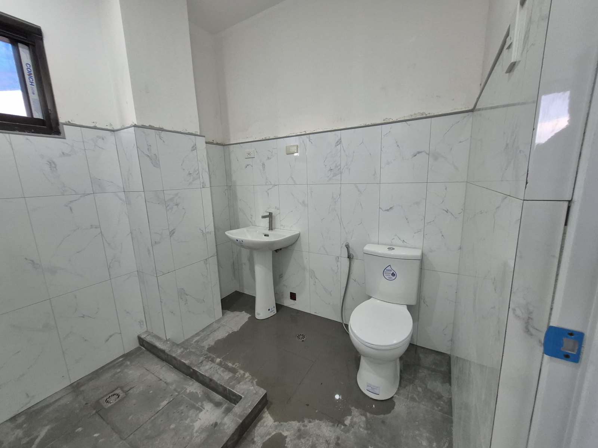
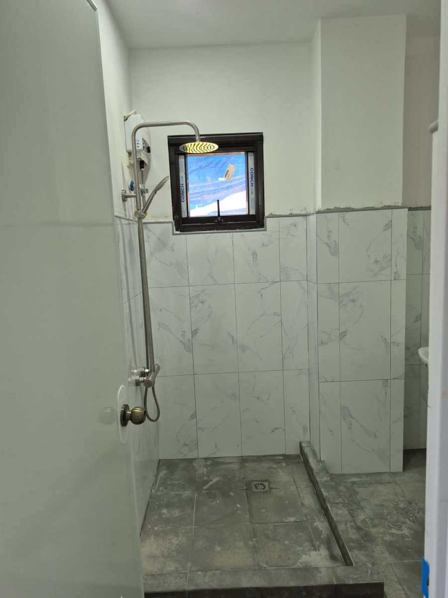
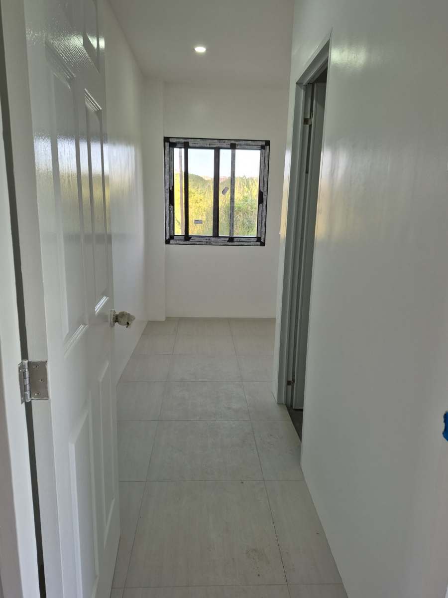
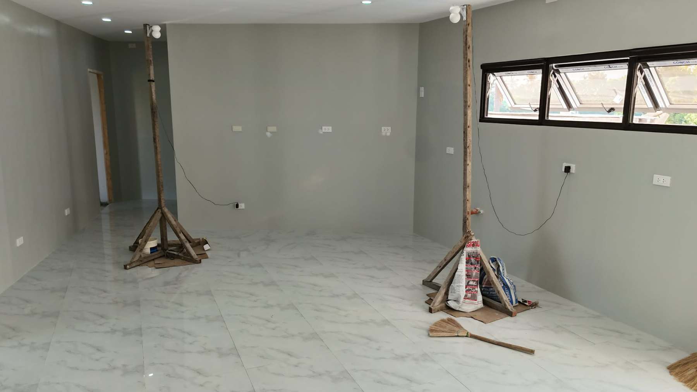
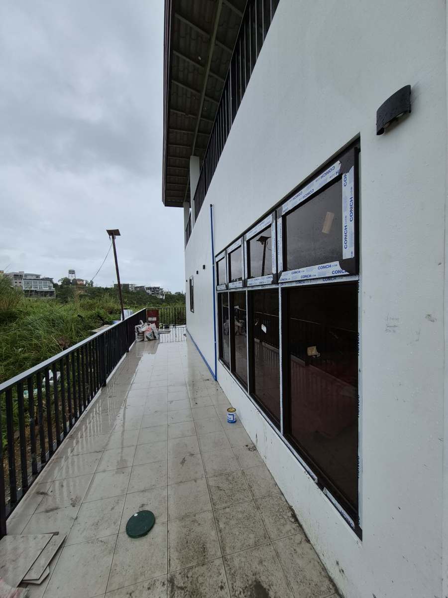
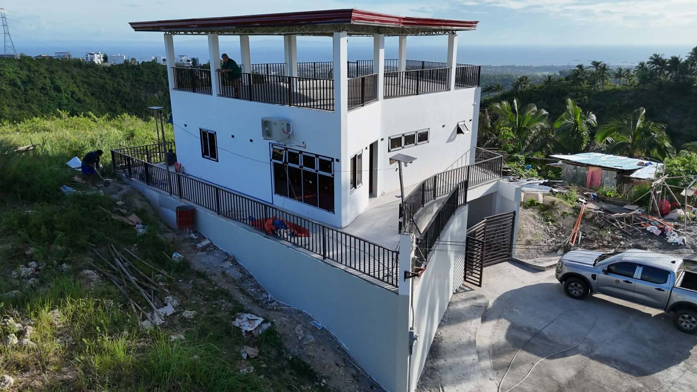
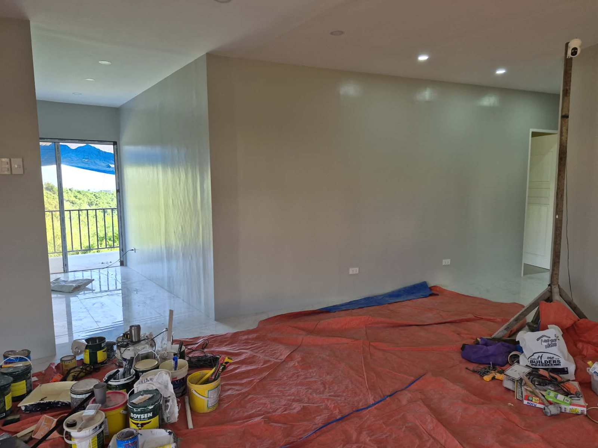
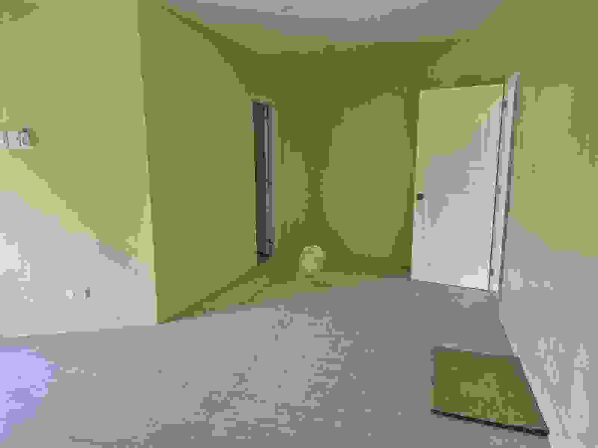
The insulated residence in Vista Grande, Talisay City, Cebu, demonstrates how EPS-insulated composite concrete wall technology can help address these challenges. By using factory-manufactured insulated wall panels, the project illustrates an alternative approach to creating homes that are more comfortable, quieter, and potentially more economical to operate.
The Vista Grande Residence: An Alternative Approach to Concrete Wall Construction
Located in Vista Grande, Talisay City, Cebu, this residential project explores the use of Insulated Composite Concrete Prefabricated Wall Panels, commonly referred to as ICFp.
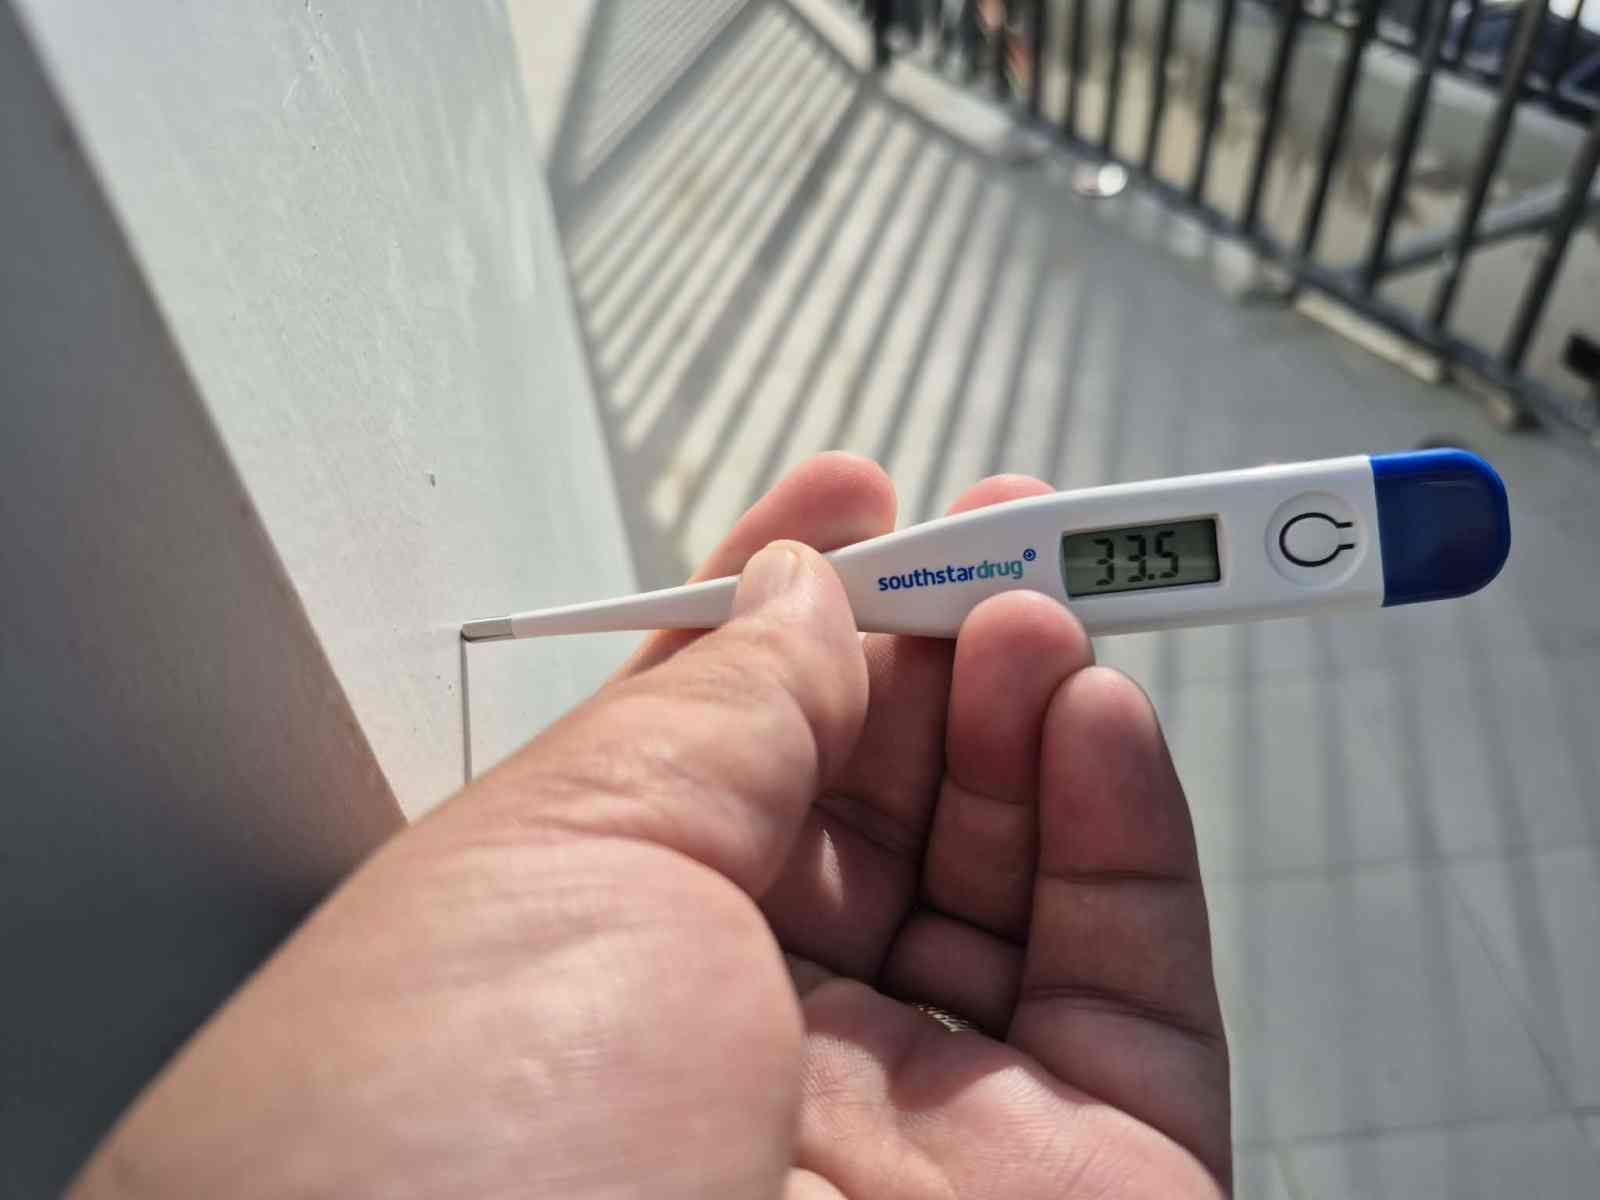
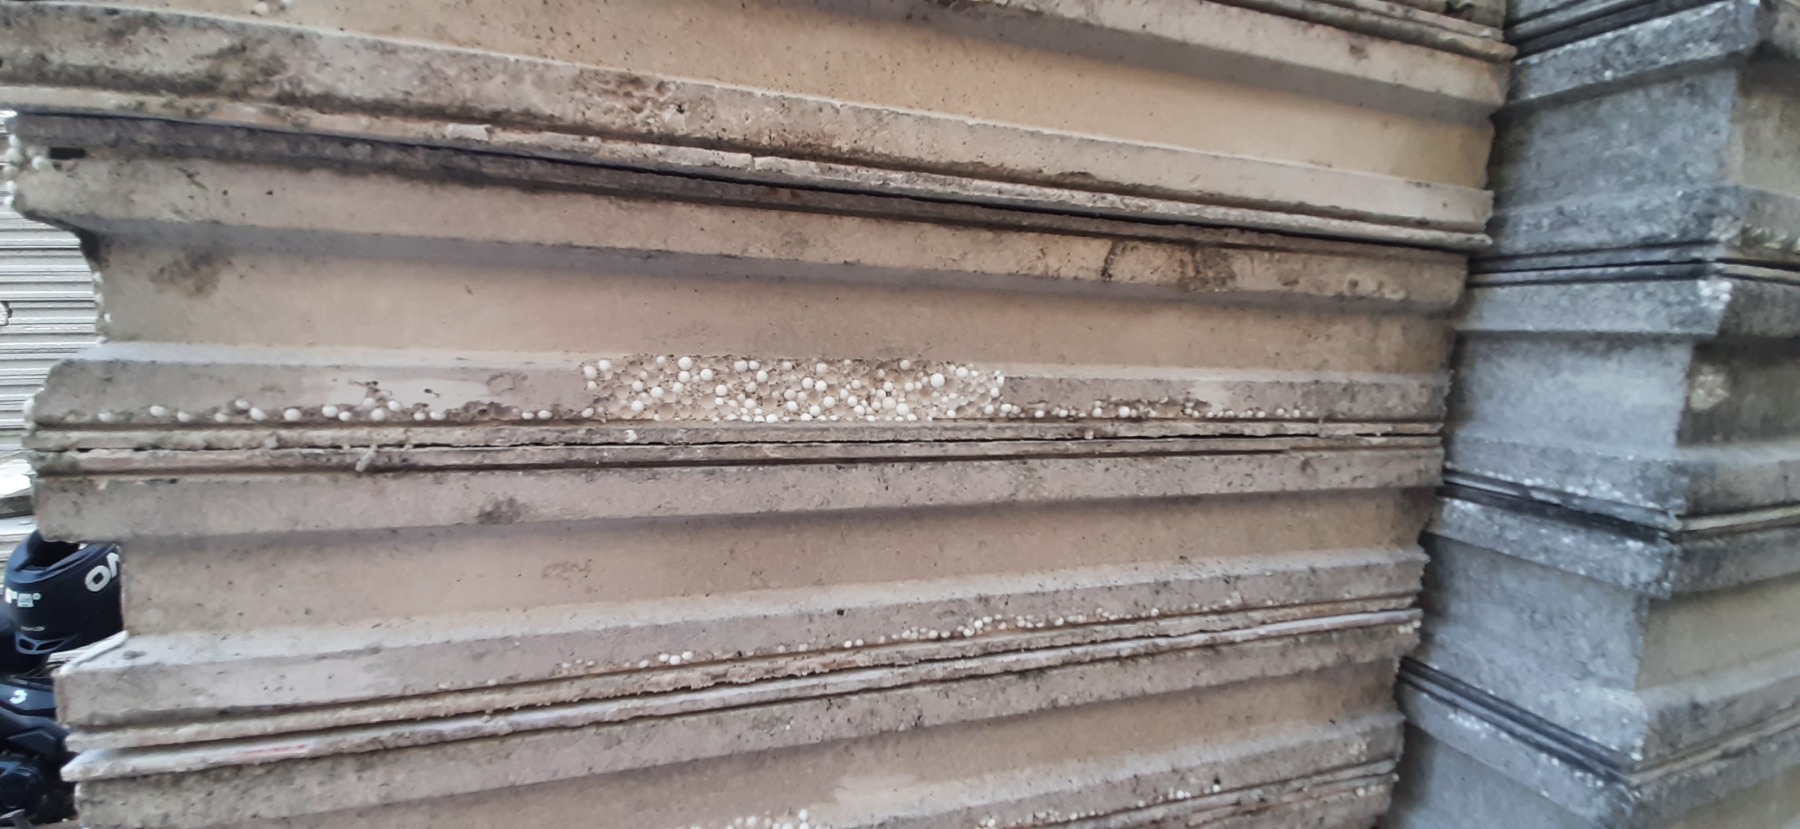
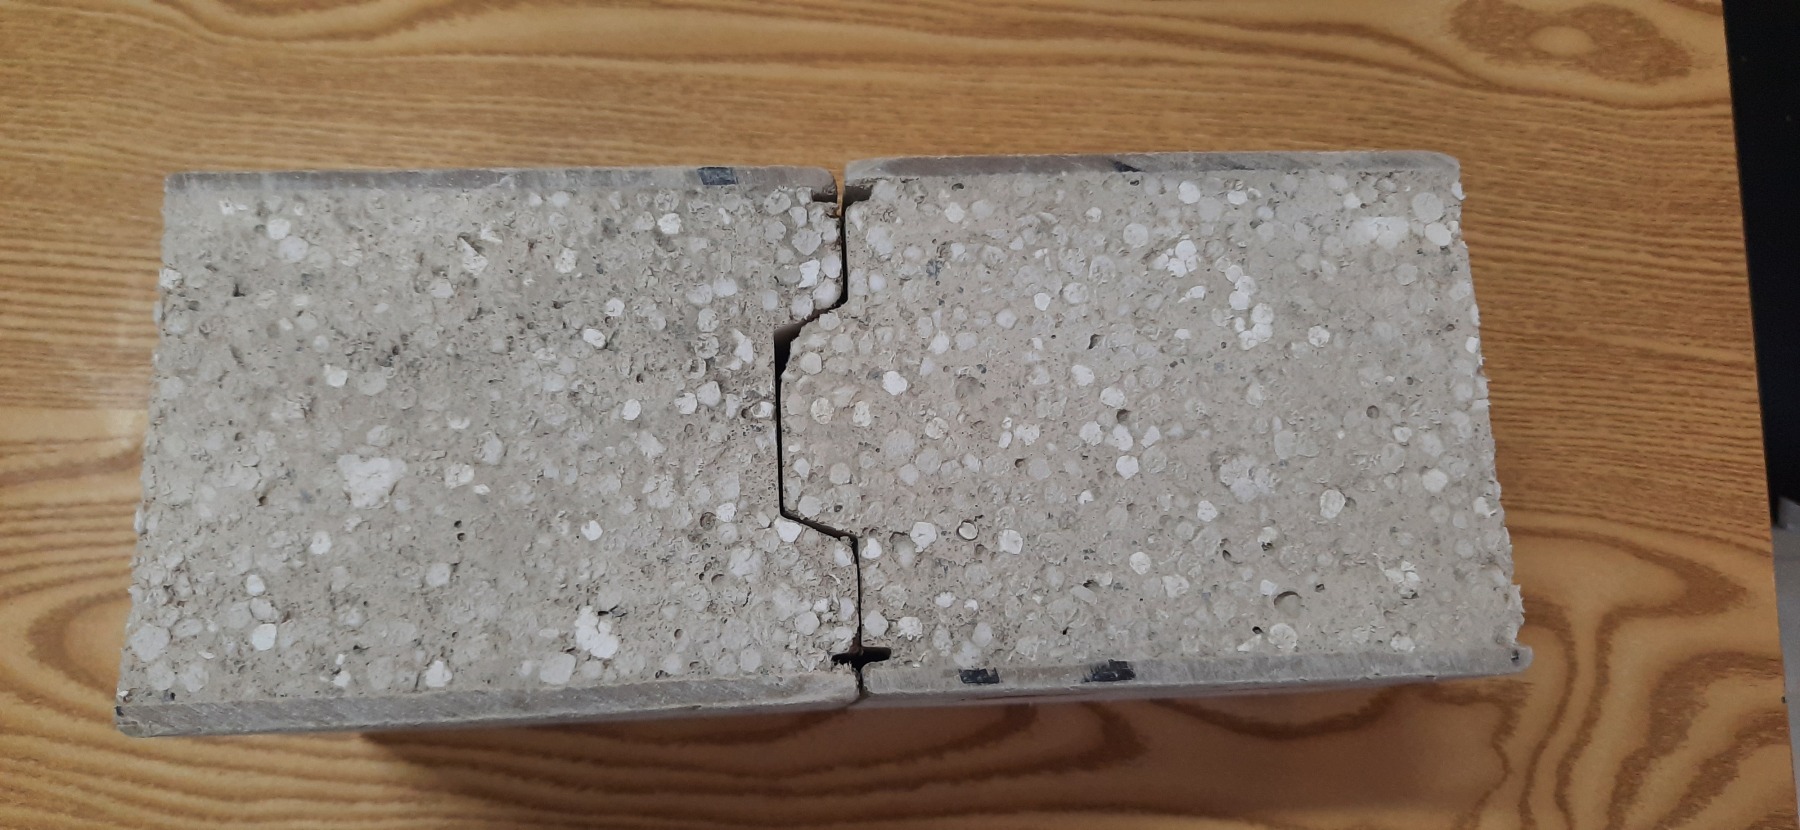
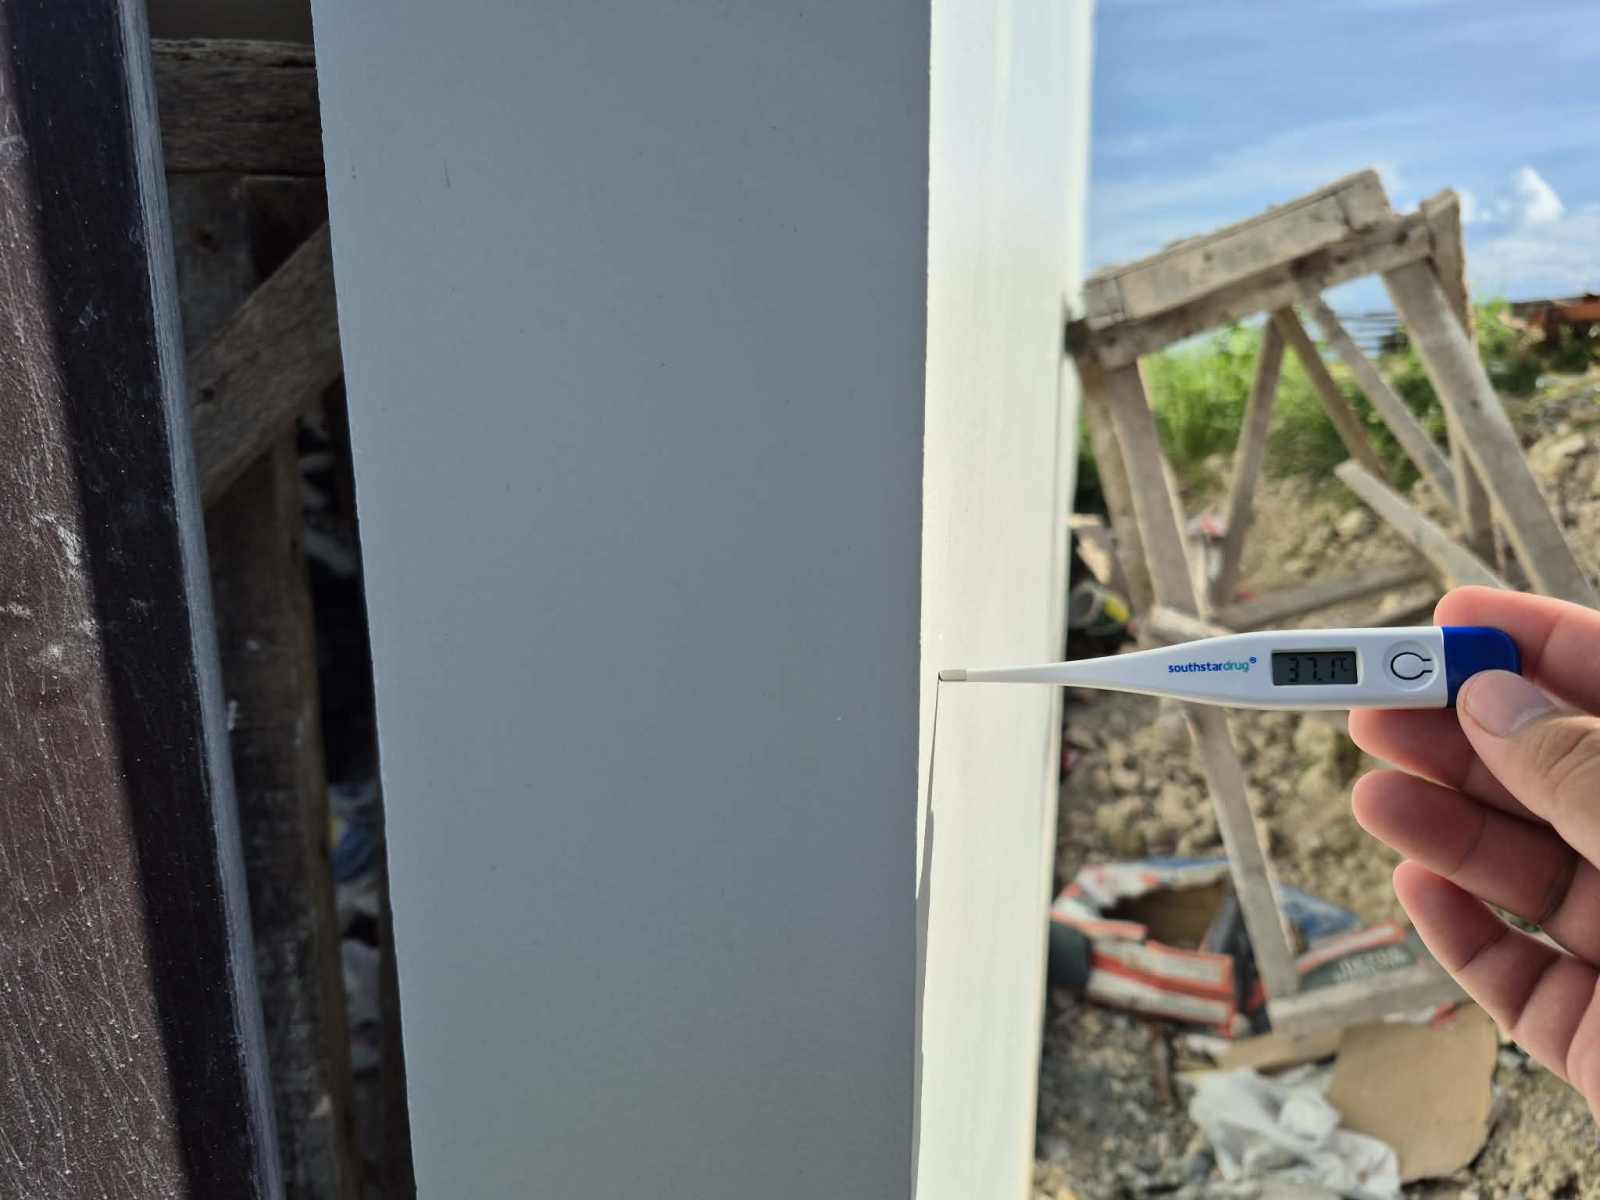
The system combines concrete and Expanded Polystyrene (EPS) insulation into factory-manufactured wall panels. Unlike conventional concrete hollow blocks, these panels incorporate insulating material into the wall assembly, helping reduce the transfer of outdoor heat into the house.
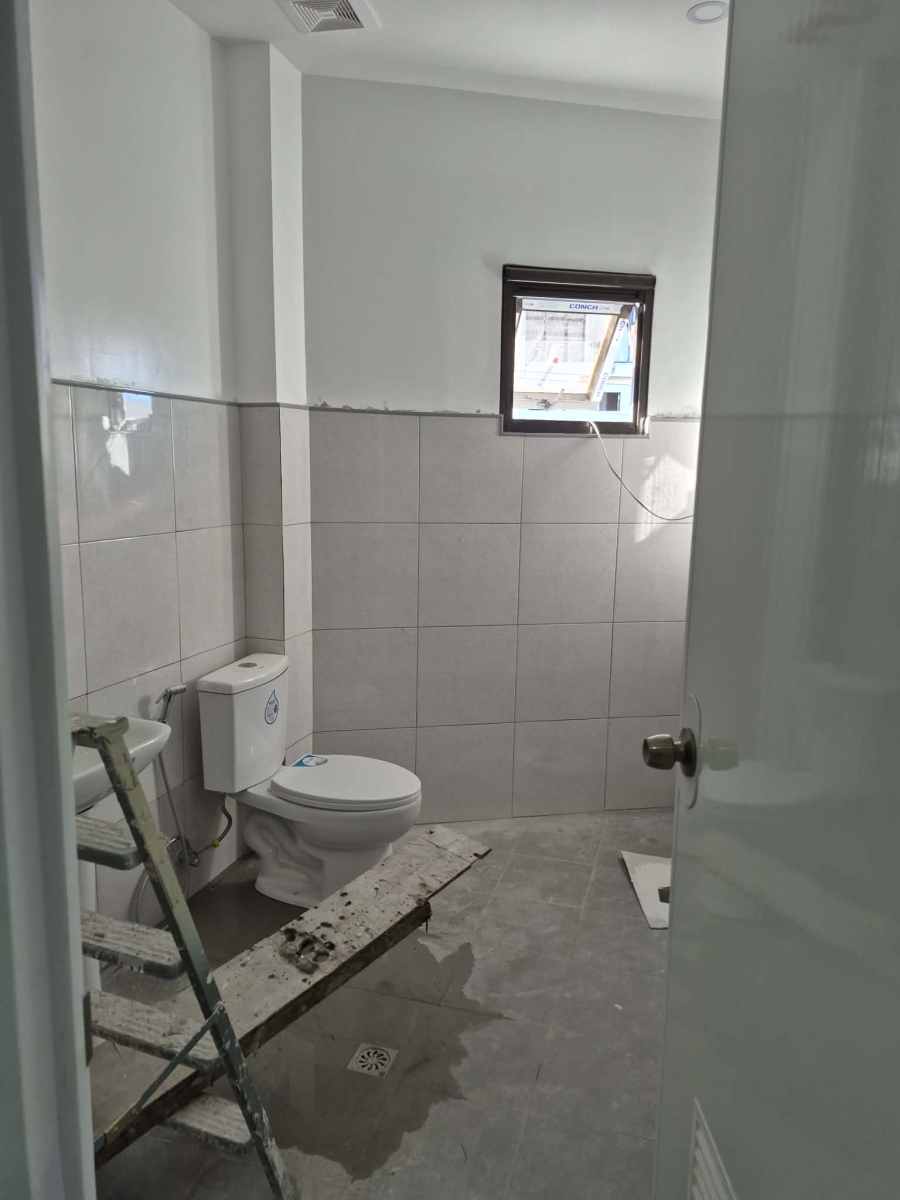
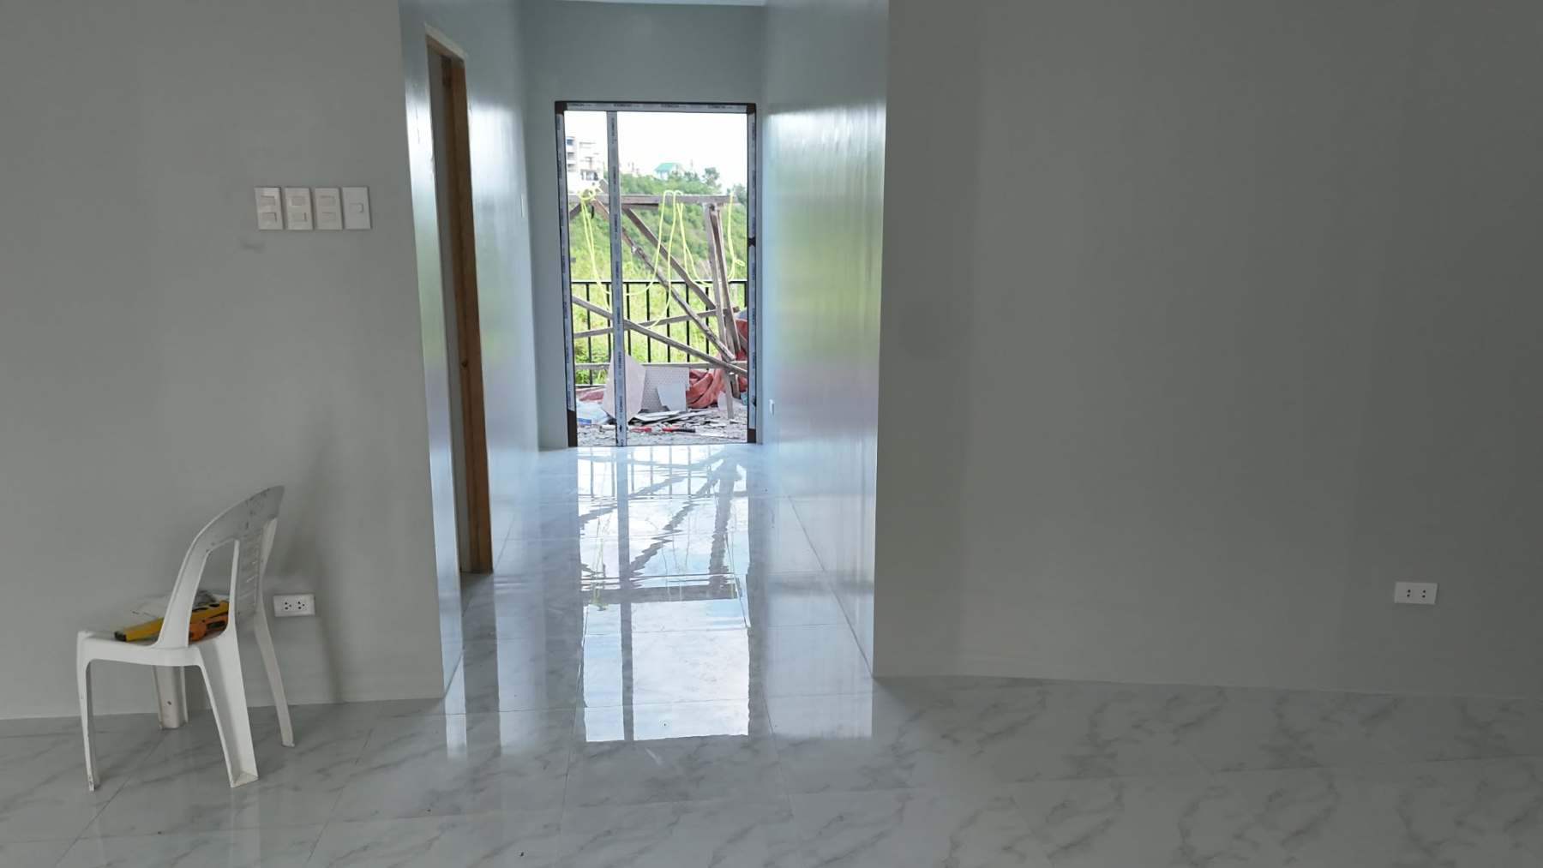
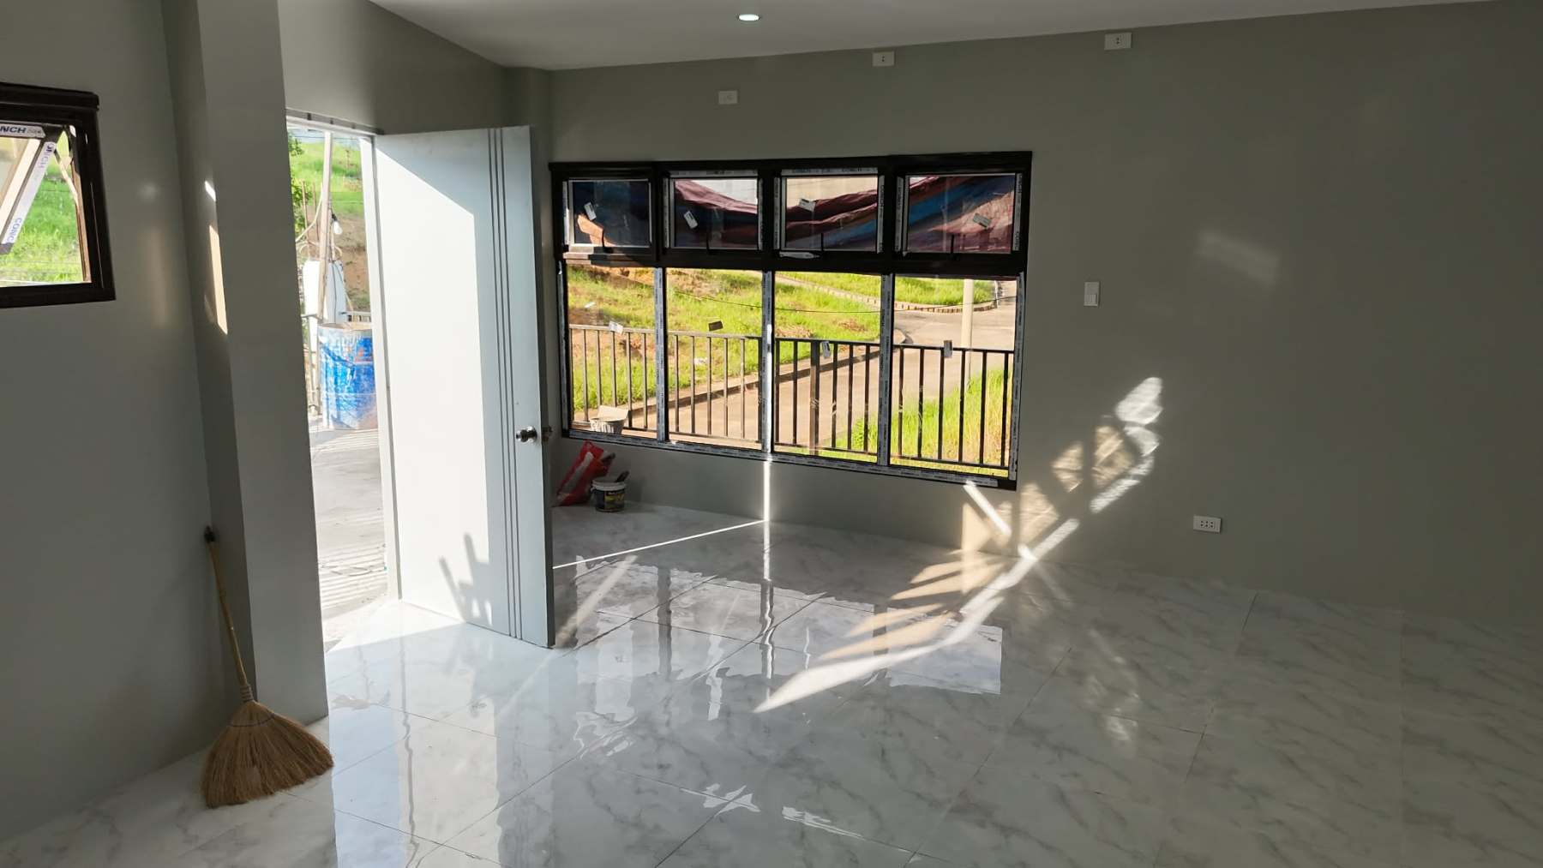
The panels also come with smooth factory-finished surfaces on both sides, reducing the amount of additional plastering and surface preparation required during construction.
One of the important characteristics of this construction method is its ability to combine the familiar strength and durability associated with concrete-based construction with the thermal and acoustic benefits of insulation.
For homeowners who want the solid appearance and feel of a concrete house without relying entirely on conventional uninsulated masonry walls, this technology presents an interesting alternative.
Understanding EPS: The Science Behind a Cooler Home
Expanded Polystyrene, or EPS, is a lightweight cellular insulation material widely used in building construction.
Its insulating properties come from the numerous small cells containing trapped air within its structure. These cells help slow down the movement of heat through building materials.
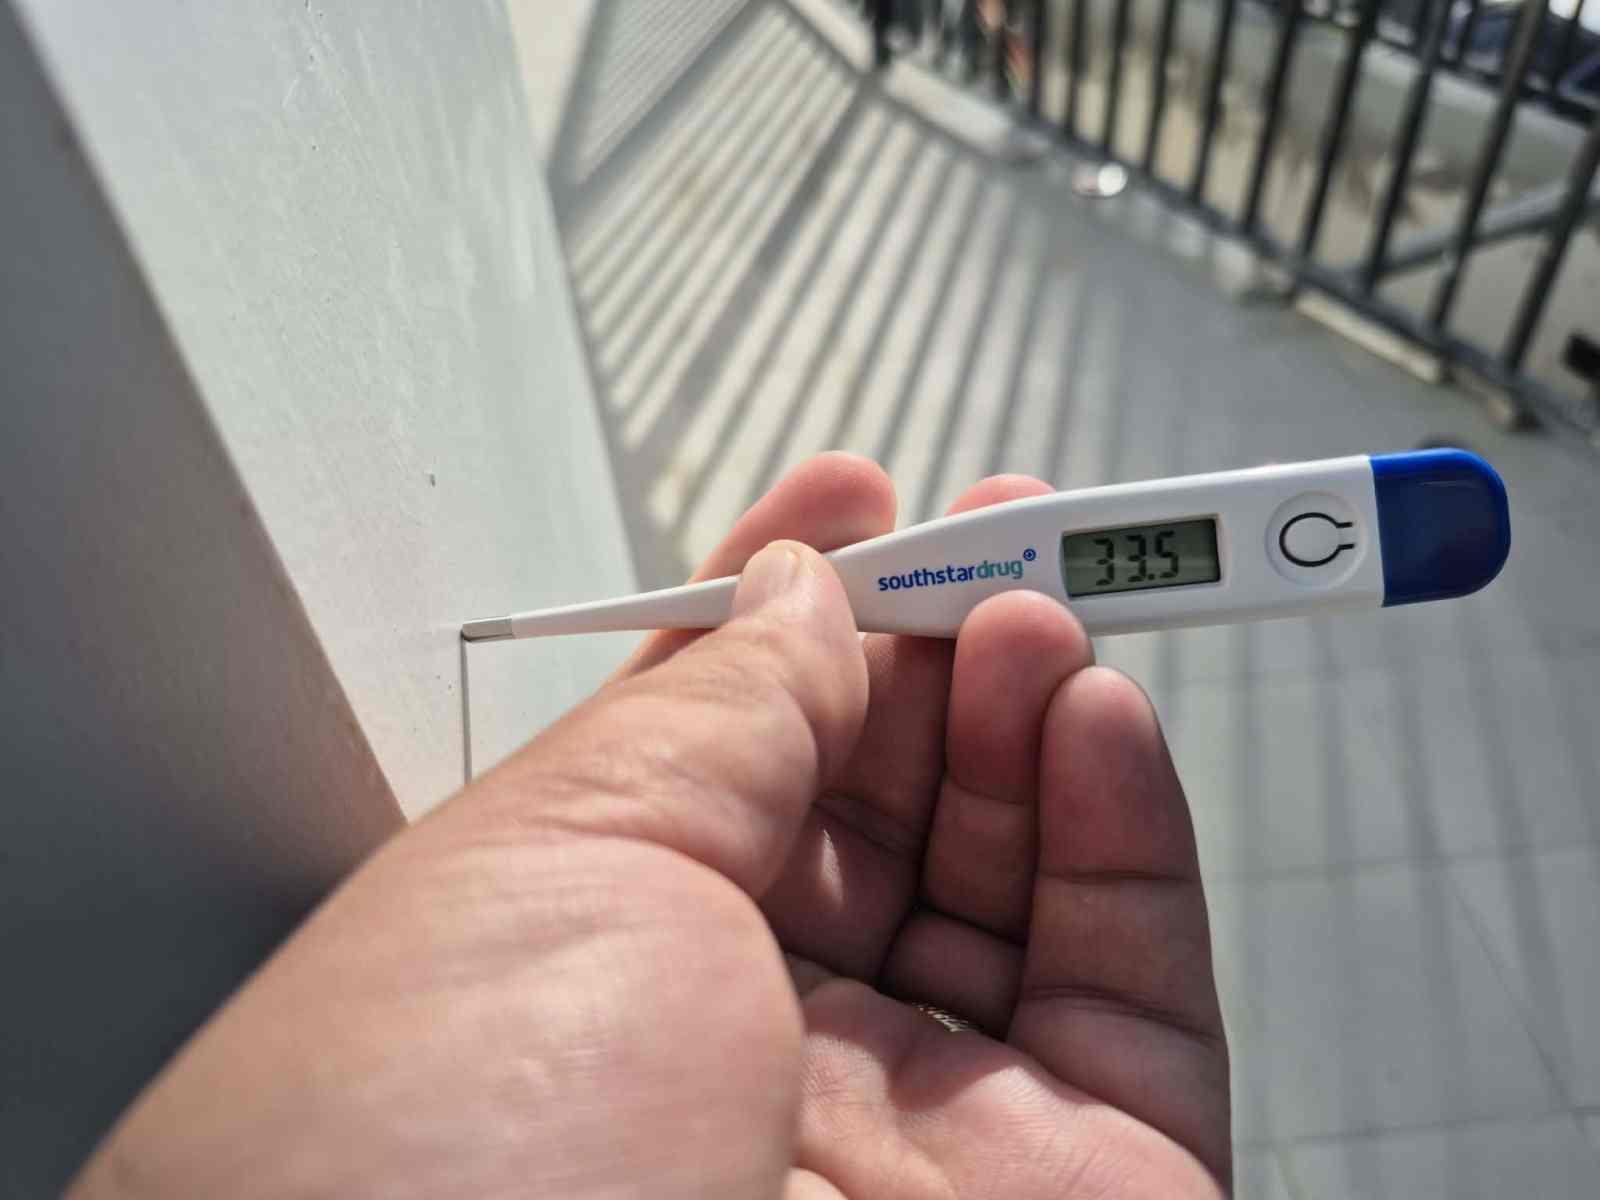
When incorporated into concrete composite wall panels, EPS helps reduce the amount of outdoor heat that passes through the walls and reaches the interior of the house.
This is particularly relevant in the Philippines, where exterior walls are frequently exposed to intense sunlight throughout the day.
Conventional concrete and hollow-block walls can absorb considerable solar heat. Depending on their construction, orientation, thickness, and surface treatment, they can transfer that heat toward interior spaces, increasing the cooling demand of the house.
EPS-insulated composite panels provide an additional thermal barrier that helps moderate this process.
The result is a building envelope designed to maintain more stable indoor temperatures and improve overall thermal comfort.
Reducing Air-Conditioning Dependence and Electricity Consumption
One of the biggest operating expenses for many Filipino households is electricity, particularly when air-conditioning systems are used regularly.
A poorly insulated home can become extremely hot during the afternoon, forcing occupants to depend heavily on mechanical cooling.
Insulated wall construction addresses one important part of this problem by reducing heat transfer through exterior walls.
When combined with appropriate roof insulation, effective ceiling design, shaded windows, proper ventilation, and energy-efficient appliances, insulated walls can contribute to a more energy-efficient residence.
The objective is not necessarily to eliminate air-conditioning but to reduce the amount of cooling required to maintain a comfortable indoor environment.
For homeowners who intend to live in their properties for many years, reducing recurring electricity consumption can provide meaningful long-term economic benefits.
A Quieter Home Through Acoustic Insulation
Thermal comfort is only one aspect of a comfortable residence. Noise pollution is another important consideration, especially in growing residential communities.
Homes near main roads, commercial establishments, neighboring properties, and developing subdivisions can experience considerable outdoor noise.
The Vista Grande project also demonstrates the acoustic advantages of EPS-insulated composite concrete walls.
The concrete component contributes mass to the wall assembly, while the EPS insulation helps modify the transmission of sound through the building envelope.
Together, these materials can help reduce the amount of unwanted outdoor noise entering interior spaces.
This is particularly beneficial for bedrooms, home offices, entertainment rooms, and other areas where privacy and quiet surroundings are important.
It is important to understand that no wall system should automatically be considered completely soundproof. Actual acoustic performance depends on the complete construction assembly, including windows, doors, joints, ceilings, roof connections, and other potential sound transmission paths.
Nevertheless, properly designed insulated wall systems can make a significant contribution toward creating a quieter indoor environment.
ICF and ICFp: Understanding the Difference
Although the Vista Grande project uses an insulated concrete wall technology associated with ICF construction, it is important to distinguish between traditional Insulated Concrete Forms (ICF) and Insulated Composite Concrete Prefabricated Wall Panels (ICFp).
Both systems incorporate EPS insulation, but their manufacturing processes and structural applications are different.
Traditional ICF construction generally involves assembling insulated EPS formwork on-site, placing reinforcement inside the forms, and pouring concrete into the cavity. Once completed, the wall consists of a reinforced concrete core surrounded by insulation.
Depending on the engineered system, traditional ICF walls can serve as structural, load-bearing elements.
ICFp, on the other hand, uses factory-manufactured composite concrete panels incorporating EPS insulation. These panels are delivered to the construction site and installed as part of the building envelope.
The particular ICFp system featured in the Vista Grande project is not designed to function as a load-bearing structural wall. It therefore requires a conventional reinforced concrete structural framework consisting of properly engineered columns and beams.
The two systems offer different construction approaches, and the appropriate choice depends on the architectural design, engineering requirements, budget, construction schedule, and availability of materials.
Important Differences
Traditional ICF:
- EPS insulated forms are assembled on-site.
- Reinforced concrete is poured into the forms.
- Produces a solid reinforced concrete core.
- Can be designed as a load-bearing structural wall system.
- Generally has thicker wall assemblies.
ICFp:
- Composite concrete and EPS panels are manufactured in a factory.
- Panels are transported and installed on-site.
- The particular system used in this project is non-load-bearing.
- Requires conventional reinforced concrete columns and beams.
- Offers a thinner wall profile, typically around 5–6 inches.
- Factory-finished surfaces can reduce plastering and finishing requirements.
The ICFp approach offers a practical alternative for homeowners who want the benefits of insulated concrete composite walls while retaining a conventional reinforced concrete structural framework.
Faster Construction and More Efficient Finishing
Another advantage of factory-manufactured insulated wall panels is the potential to simplify certain construction activities.
Traditional masonry construction involves laying individual hollow blocks, preparing mortar, installing reinforcement where required, and applying plaster to achieve the desired wall finish.
ICFp panels arrive at the construction site already manufactured with smooth surfaces. This can reduce the amount of plastering, patching, and surface preparation required.
Because the panels are prefabricated, installation can also be more systematic, depending on site conditions, panel dimensions, labor experience, and the complexity of the building design.
This does not mean that all construction work becomes faster automatically. Proper alignment, connections, structural integration, waterproofing, and finishing still require careful supervision.
However, reducing certain labor-intensive activities can contribute to a more efficient construction schedule.
Designing for the Philippine Tropical Environment
Insulated wall construction is particularly relevant in the Philippines, but the overall design of the house remains equally important.
A genuinely comfortable tropical home should consider several environmental factors.
1. Solar Orientation
The position of the house relative to the sun affects how much heat enters through its exterior walls and windows. Proper building orientation can help reduce unnecessary solar exposure.
2. Roof Insulation
Roofs receive substantial solar radiation and can become major sources of indoor heat. Proper roof insulation, reflective roofing materials, and ventilated roof spaces can complement insulated exterior walls.
3. Window Placement
Windows should be strategically positioned to provide natural daylight and facilitate cross-ventilation without introducing excessive direct solar heat.
4. External Shading
Roof overhangs, canopies, balconies, and strategically placed sunshades can reduce direct sunlight entering through windows and exterior walls.
5. Natural Ventilation
A well-planned ventilation strategy can help remove accumulated indoor heat and improve air movement, particularly during cooler parts of the day.
6. Moisture Protection
The Philippine climate includes periods of heavy rainfall and high humidity. Proper waterproofing, drainage, flashing, sealants, and moisture management are essential to protect insulated wall assemblies.
The combination of these design strategies with insulated concrete composite walls can create a residence that performs better under tropical conditions.
The Importance of a Strong Structural Framework
While insulated wall panels provide thermal and acoustic advantages, structural safety must always remain a separate and carefully engineered consideration.
In the ICFp system used for the Vista Grande residence, the panels serve as non-load-bearing wall components. The primary structural responsibility rests with the reinforced concrete columns, beams, foundations, and other engineered structural elements.
This distinction is important because insulation performance and structural capacity are not interchangeable.
The structural framework must be designed according to applicable Philippine building regulations, site conditions, soil characteristics, occupancy requirements, and relevant seismic and wind loads.
Proper detailing of the connections between the wall panels and structural elements is also necessary.
A well-designed house should integrate architectural planning, structural engineering, building envelope performance, and construction quality control rather than treating these as separate concerns.
Long-Term Value Beyond Initial Construction Cost
When evaluating residential construction, homeowners frequently focus on the initial cost per square meter.
While initial construction cost is important, the real value of a house should also consider its operating expenses, maintenance requirements, comfort, and expected service life.
An insulated home may provide several potential long-term advantages:
- Reduced heat transfer through exterior walls.
- Lower dependence on air-conditioning.
- Potentially reduced monthly electricity consumption.
- Improved indoor acoustic comfort.
- More consistent indoor temperatures.
- Less reliance on additional wall insulation treatments.
- More efficient installation and finishing processes.
- A more comfortable environment for everyday living.
The actual financial savings depend on the building design, insulation specifications, workmanship, energy consumption patterns, and local electricity rates.
Nevertheless, investing in better building envelope performance can be a sensible strategy for homeowners who prioritize comfort and long-term operating efficiency.
Why Insulated Homes Are Worth Considering in Cebu and the Visayas
Cebu and the surrounding Visayas region experience tropical weather conditions that make thermal insulation particularly relevant to residential construction.
From the densely developed neighborhoods of Cebu City and Talisay to the coastal communities of Mactan, Cordova, and Bohol, homeowners face varying combinations of heat exposure, humidity, road noise, and changing environmental conditions.
For retirees, expatriates, returning overseas Filipino workers, and local families planning their permanent residences, the quality of indoor living should be an important consideration when choosing a construction system.
A house should not simply look beautiful from the outside. It should also provide a comfortable environment for sleeping, working, relaxing, and spending time with family.
This is where insulated residential construction offers an alternative worth exploring.
The Vista Grande residence demonstrates how modern building materials can be incorporated into conventional residential architecture to address some of the most common challenges of living in a tropical environment.
Conclusion: Building Homes Around Comfort, Efficiency, and Practical Innovation
The Vista Grande, Talisay City project represents an approach to residential construction that places greater emphasis on the performance of the building envelope.
By incorporating EPS-insulated composite concrete wall panels, the house demonstrates how thermal insulation and acoustic considerations can be integrated into residential construction without abandoning the familiar reinforced concrete structural framework.
The technology offers an alternative to conventional uninsulated masonry walls, particularly for homeowners who want to improve indoor comfort, reduce outdoor noise, and potentially lower the energy requirements of their homes.
More importantly, the project highlights a broader principle in modern residential design: a well-built home should be evaluated not only by its appearance and construction cost but also by how well it performs throughout its lifetime.
As electricity costs, environmental temperatures, and expectations for residential comfort continue to influence the Philippine housing market, insulated construction systems deserve greater consideration.
For those planning to build a home in Cebu or elsewhere in the Visayas, the future of comfortable tropical living may lie in combining sound architectural planning, sound structural engineering, and smarter building materials.
A beautiful home is important. But a beautiful home that stays cooler, quieter, and more comfortable is an even better investment.
Leave a Reply