Understanding Insulated Concrete Form Technology and Why It Could Transform Residential Construction in the Philippines
Building a home in the Philippines presents challenges that homeowners in many other countries rarely experience to the same extent. Extreme tropical temperatures, high humidity, powerful typhoons, earthquakes, heavy rainfall, outdoor noise, and rising electricity costs all influence how a house should be designed and constructed.
For decades, conventional reinforced concrete construction using concrete hollow blocks (CHB), reinforced concrete columns, and beams has been the standard approach to residential building in the country. While this construction method remains widely used, advances in building technology have introduced an alternative that deserves greater attention: Insulated Concrete Form (ICF) construction.
ICF is a modern building system that combines reinforced concrete structural walls with continuous thermal insulation. It offers an opportunity to build homes that are not only structurally robust but also significantly more comfortable, quieter, and energy-efficient.
For Filipino homeowners investing millions of pesos in their properties, ICF represents a different way of thinking about residential construction. Instead of concentrating exclusively on the initial cost of building a house, it considers the long-term performance of the entire building.
A home should do more than provide shelter. It should protect its occupants, maintain a comfortable indoor environment, reduce unnecessary energy consumption, and remain durable for generations.
What Is Insulated Concrete Form (ICF) Construction?
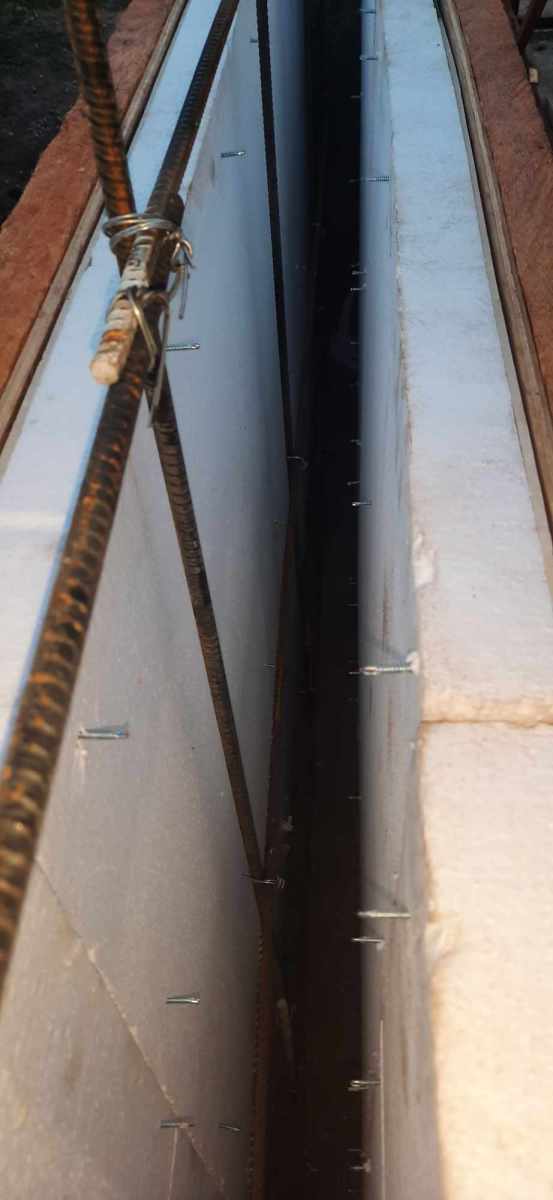
Insulated Concrete Form, commonly known as ICF, is a construction system that uses specially manufactured insulating forms to create reinforced concrete walls.
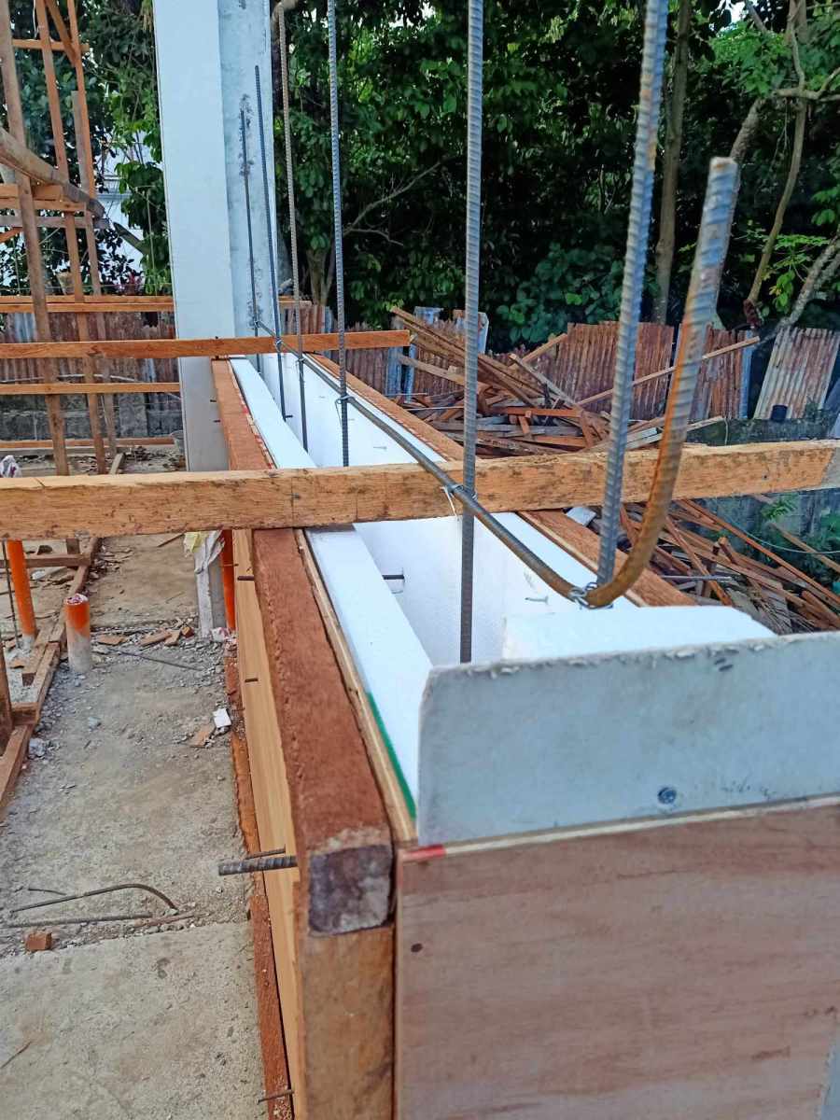
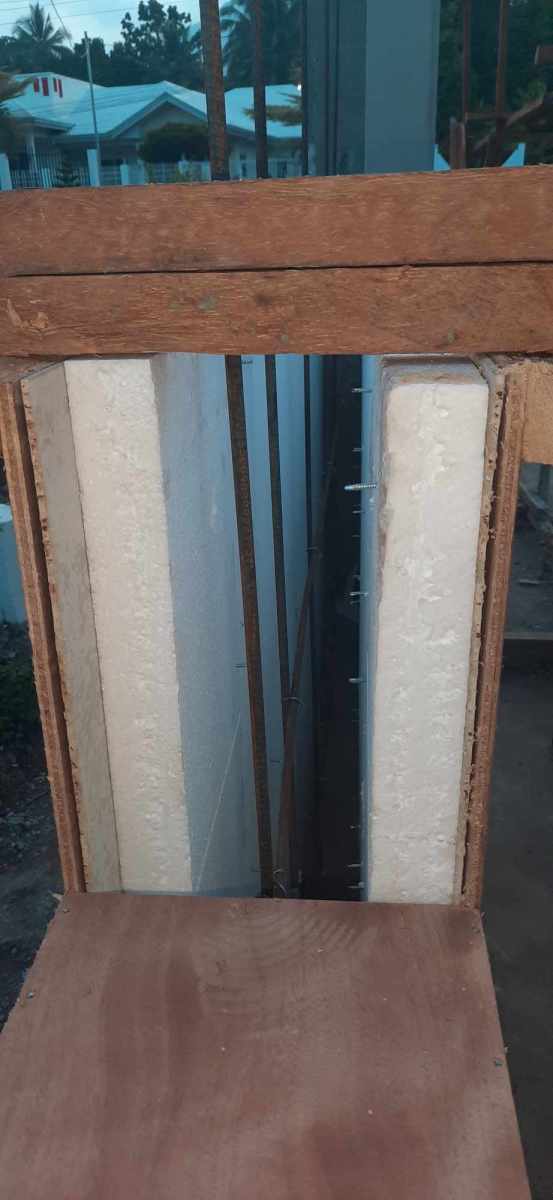
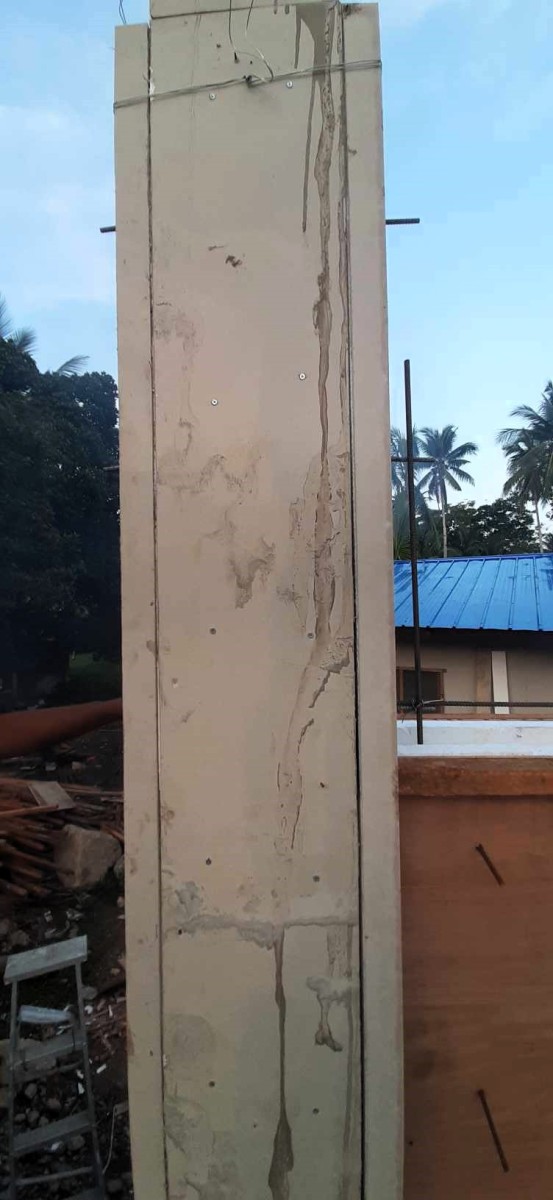
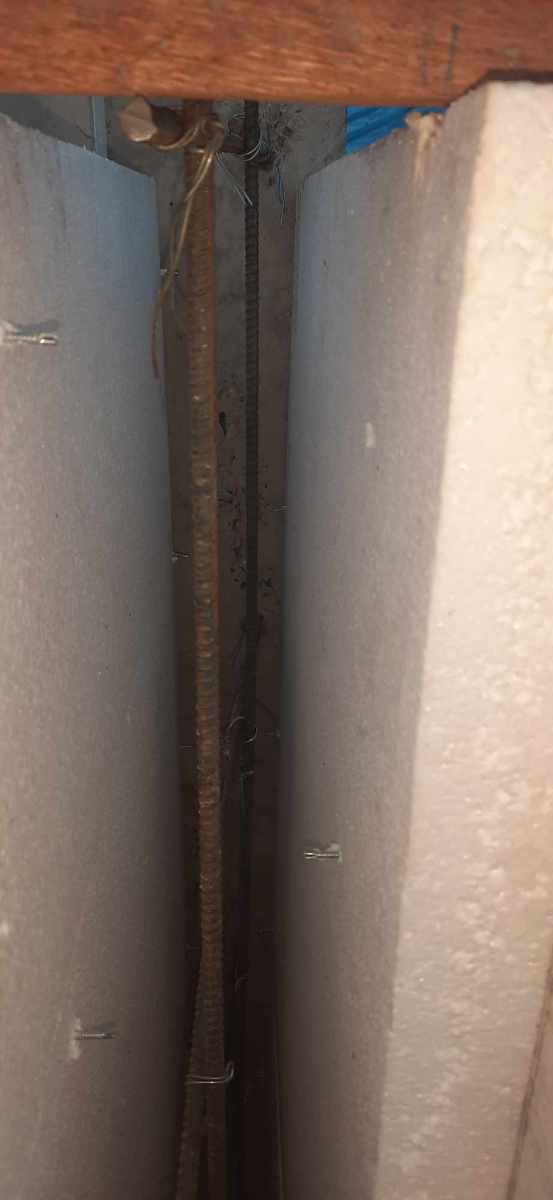
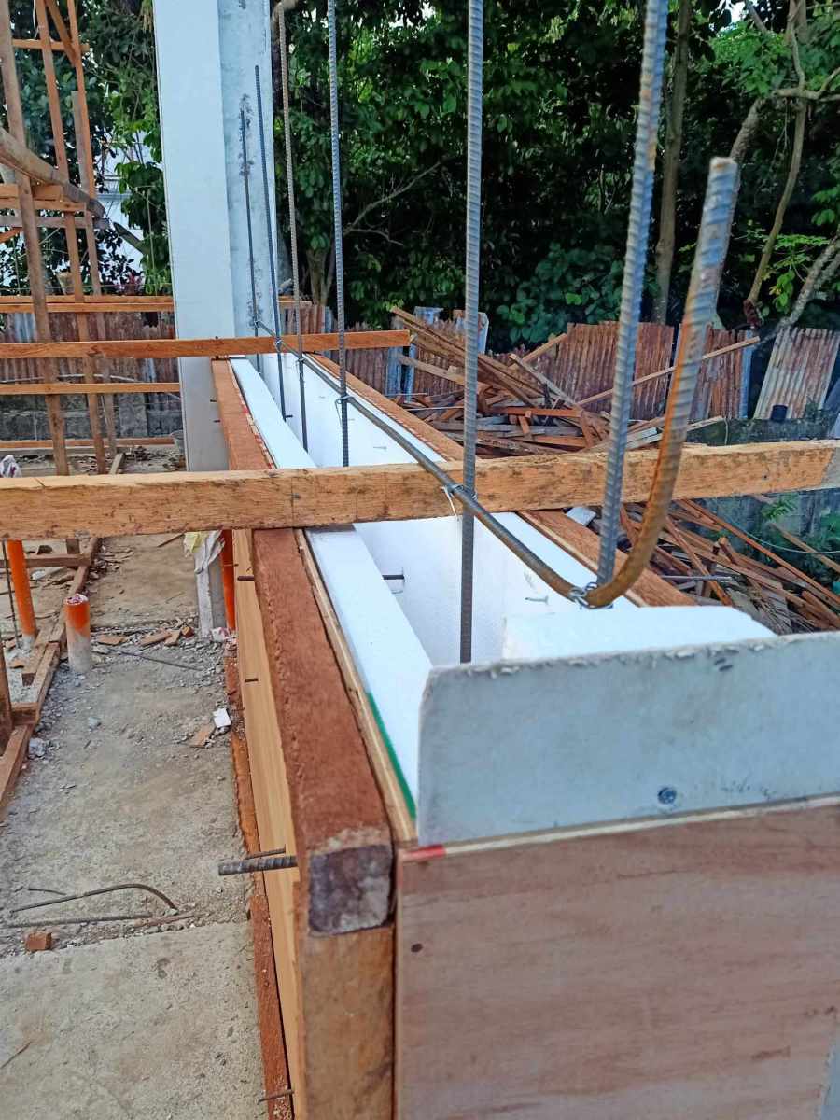
These forms are commonly made from Expanded Polystyrene (EPS), a lightweight insulating material. They are assembled into interlocking wall sections, reinforced with steel bars, and filled with concrete.
Unlike conventional concrete hollow-block construction, where the wall is assembled using individual masonry blocks, ICF creates a continuous reinforced concrete wall surrounded by permanent insulation.
A typical ICF wall consists of three primary components:
1. Exterior EPS Insulation
The outer insulating layer reduces the transfer of outdoor heat into the building. It helps maintain more stable indoor temperatures despite changes in outdoor weather conditions.
2. Reinforced Concrete Core
The center of the wall consists of solid reinforced concrete containing appropriately designed steel reinforcement. This is the primary structural component responsible for providing strength, stiffness, and resistance to various structural loads.
3. Interior EPS Insulation
The inner insulating layer provides additional thermal protection and contributes to sound insulation. It also creates a convenient surface for interior finishing systems.
Once the concrete has cured, the EPS forms remain permanently attached to the wall. They are not removed like conventional temporary concrete formwork.
The result is a composite wall system combining structural concrete and continuous insulation in one construction process.
Why ICF Is Particularly Suitable for the Philippine Climate
The Philippines experiences tropical weather throughout the year. In many locations, daytime temperatures can become uncomfortable, especially in houses exposed to direct sunlight.
Traditional concrete hollow-block walls can absorb substantial amounts of solar heat. Depending on wall thickness, exposure, finishes, and ventilation, this stored heat can continue transferring indoors even after sunset.
This is one reason why some conventional concrete houses remain uncomfortably warm during the evening.
ICF addresses this problem through its continuous insulation system.
The EPS layers slow down heat transfer through the walls, helping maintain more stable indoor temperatures. This reduces the rate at which outdoor heat enters the living spaces.
For homeowners, this can mean:
- More comfortable indoor temperatures.
- Reduced heat penetration through exterior walls.
- Less dependence on air-conditioning.
- Potentially lower electricity consumption.
- Improved comfort during hot afternoons.
- More consistent indoor temperatures throughout the day.
ICF does not eliminate the need for air-conditioning, nor does it automatically make a house cool without proper ventilation and design. However, it provides an important advantage by reducing unwanted heat transfer through the building envelope.
When combined with properly designed roof insulation, shaded windows, appropriate building orientation, ventilation, and energy-efficient appliances, ICF can contribute to a considerably more comfortable tropical home.
Earthquake Resistance: Why Continuous Reinforced Concrete Walls Matter
The Philippines is situated along the Pacific Ring of Fire and is exposed to significant seismic activity.
Earthquake safety should therefore be among the most important considerations when designing a permanent residence.
In conventional construction, structural loads are primarily carried by reinforced concrete columns, beams, and foundations, while concrete hollow-block walls generally serve as infill partitions.
ICF construction can provide a different structural approach by using reinforced concrete walls designed to participate directly in resisting structural and lateral earthquake forces.
Properly engineered ICF walls can function as reinforced concrete shear walls.
Shear walls are structural elements designed to resist horizontal forces generated by earthquakes and strong winds. Rather than relying exclusively on individual columns and beam connections, they distribute these forces through substantial portions of the building’s wall system.
Depending on the structural design, this can provide:
- Greater lateral stiffness.
- Improved resistance to earthquake-induced movement.
- Better distribution of structural forces.
- Reduced dependence on individual beam-column connections.
- Improved resistance to certain forms of structural deformation.
However, earthquake performance depends on much more than wall construction alone.
Foundation design, reinforcement detailing, concrete quality, wall connections, roof diaphragm action, building configuration, soil conditions, and construction workmanship are all critical.
No building system is completely earthquake-proof. An ICF house must still be designed by qualified professionals in accordance with applicable Philippine structural and building codes.
The real advantage is the opportunity to create a properly engineered reinforced concrete wall system with continuous insulation already incorporated into its construction.
A Stronger Barrier Against Extreme Weather and Flying Debris
Typhoons are a recurring reality in the Philippines.
Strong winds, flying debris, wind-driven rain, and sudden changes in weather can place considerable stress on residential structures.
The reinforced concrete core of an ICF wall provides a substantial structural barrier against these conditions.
Compared with ordinary hollow-block walls, properly designed reinforced concrete ICF walls can provide improved resistance to impact, cracking, and structural damage.
This is particularly valuable for homes located in exposed coastal areas, elevated properties, and locations frequently affected by severe weather.
The complete house must still be designed as an integrated system. Roof anchorage, windows, doors, waterproofing, drainage, and connections between structural elements are equally important.
A strong wall cannot compensate for a poorly secured roof or vulnerable windows.
The Security Advantage: Solid Concrete Instead of Hollow Walls
Home security is another consideration when choosing a construction system.
Many conventional residential walls are constructed using concrete hollow blocks, which contain internal cavities and are generally thinner than solid reinforced concrete walls.
ICF walls contain a continuous reinforced concrete core, creating a substantially more solid barrier.
This can make forced entry through the walls considerably more difficult compared with ordinary hollow-block construction.
The concrete core may also provide resistance against certain projectile impacts, depending on its thickness, concrete strength, reinforcement, and the type of projectile involved.
However, it is important to distinguish between a strong concrete wall and a certified ballistic protection system. ICF walls should not automatically be described as bulletproof without independent testing to recognized ballistic standards.
Nevertheless, the additional mass and solid construction offer a meaningful security advantage over many conventional residential wall systems.
A Quieter Home: Reducing Outside Noise
Noise pollution is becoming increasingly common in residential areas.
Traffic, motorcycles, barking dogs, construction activities, neighborhood gatherings, and other outdoor disturbances can affect the comfort and privacy of a home.
ICF construction offers an advantage through its combination of solid reinforced concrete and insulating materials.
The concrete core provides substantial sound-blocking mass, while the EPS layers contribute to the overall acoustic performance of the wall assembly.
When properly constructed, ICF walls can help reduce the transmission of outside noise into interior spaces.
This can be especially beneficial for:
- Homes near major roads.
- Properties in growing residential subdivisions.
- Houses near commercial establishments.
- Homes in busy urban neighborhoods.
- Bedrooms requiring a quieter environment.
- Homeowners who work remotely.
It is worth remembering that sound can still enter through windows, doors, roofs, ventilation openings, and other weak points.
A genuinely quiet home requires attention to the entire building envelope, not just the walls.
Improved Fire Resistance
Reinforced concrete is a non-combustible structural material.
An ICF wall’s concrete core provides an important level of fire resistance and can help prevent or slow the spread of fire through the structural wall assembly.
However, ICF systems also contain EPS insulation, which must be protected by appropriate fire-rated interior and exterior finishes according to the manufacturer’s specifications and applicable building regulations.
The complete wall assembly should meet the required fire-performance standards.
When correctly specified and installed, ICF construction can contribute to a safer and more fire-resistant residential building.
Better Energy Efficiency and Potential Long-Term Savings
Electricity expenses are a continuing concern for Filipino households.
In a tropical country, air-conditioning can account for a significant portion of residential electricity consumption, particularly in homes occupied throughout the day.
Because ICF walls reduce the rate of heat transfer, indoor temperatures can remain more stable.
This can reduce the amount of cooling required to maintain a comfortable environment.
The actual electricity savings depend on several factors:
- Total insulated wall area.
- Roof insulation and roofing materials.
- Window size and glazing specifications.
- Building orientation.
- Indoor ventilation.
- Number of occupants.
- Air-conditioning efficiency.
- Desired indoor temperature.
An ICF house is not automatically an energy-efficient house simply because it has insulated walls. Its roof, windows, doors, floor, and ventilation systems must also be properly considered.
Nevertheless, ICF provides a strong foundation for designing a more energy-conscious home.
Over many years of ownership, reduced cooling requirements can help offset some of the additional initial construction costs.
ICF Versus Conventional Concrete Hollow-Block Construction
For homeowners considering their construction options, understanding the differences between these two systems is important.
Conventional CHB Construction
- Uses concrete hollow blocks for wall construction.
- Relies primarily on reinforced concrete columns and beams for its structural framework.
- Generally requires separate insulation materials if thermal insulation is desired.
- Hollow-block walls can absorb and transfer considerable outdoor heat.
- Requires individual masonry block installation and plastering.
- Acoustic performance depends on block thickness, density, finishes, and overall construction quality.
ICF Construction
- Uses permanent EPS forms surrounding a reinforced concrete core.
- Can function as a structural reinforced concrete wall system when properly engineered.
- Incorporates insulation on both sides of the concrete core.
- Reduces heat transfer through exterior walls.
- Provides substantial sound-blocking performance.
- Combines concrete wall construction and insulation into one integrated system.
Both methods can produce safe and durable homes when properly designed and constructed.
However, ICF offers an important advantage for homeowners who want structural concrete walls combined with continuous thermal insulation rather than treating insulation as a separate addition.
Is ICF More Expensive Than Conventional Construction?
One of the first questions homeowners ask is whether building with ICF costs more.
Generally, ICF construction can have a higher initial wall-system cost than conventional hollow-block construction.
The additional cost comes from the specialized EPS forms, reinforcement requirements, concrete placement, accessories, and installation procedures.
However, comparing only the initial wall cost does not provide a complete picture.
A more meaningful comparison should consider the overall performance of the building over its lifetime.
Homeowners should evaluate:
- Initial construction expenditure.
- Structural performance.
- Insulation requirements.
- Future electricity consumption.
- Interior and exterior finishing requirements.
- Maintenance requirements.
- Long-term comfort.
- Potential improvements in property value and market appeal.
The economic advantage of ICF will depend on the actual project, local material costs, construction practices, energy prices, and how long the homeowner intends to occupy the property.
For families planning to stay in their homes for decades, investing in a more comfortable and energy-efficient building envelope may be worth considering.
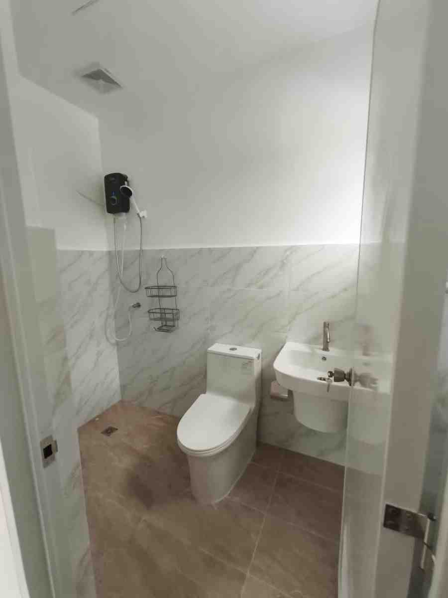
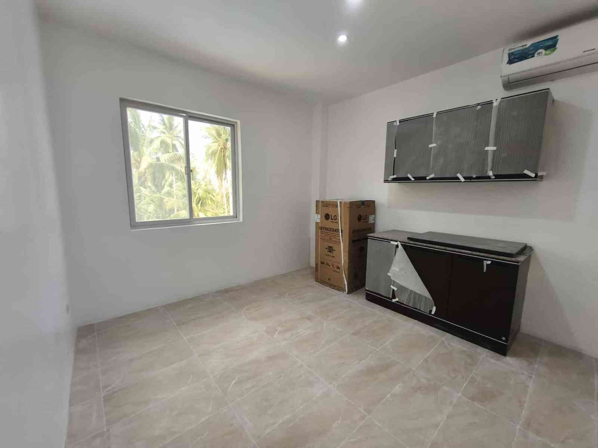
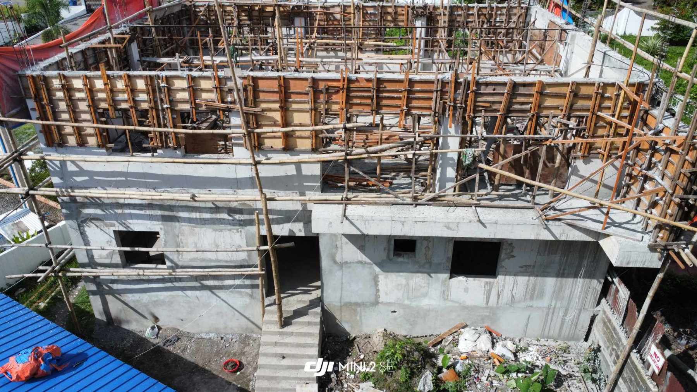
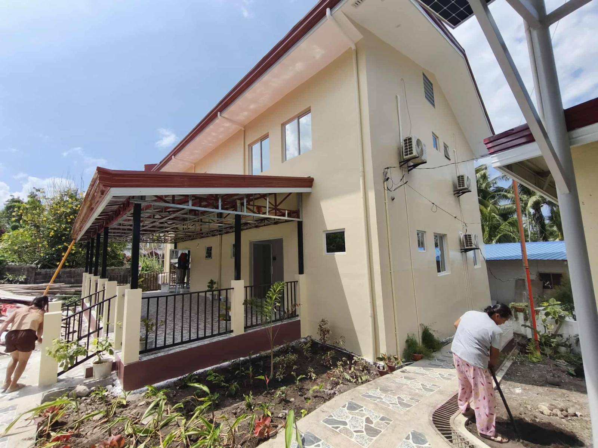
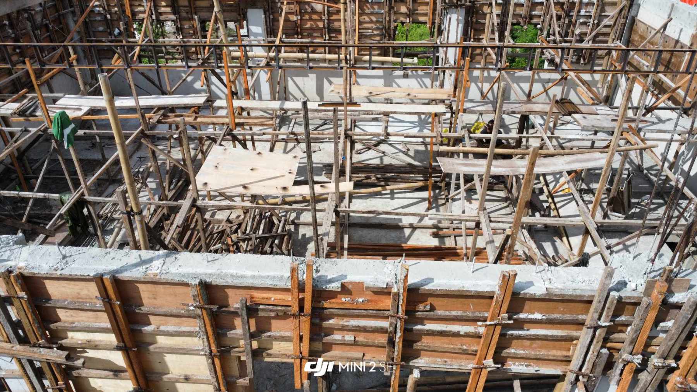
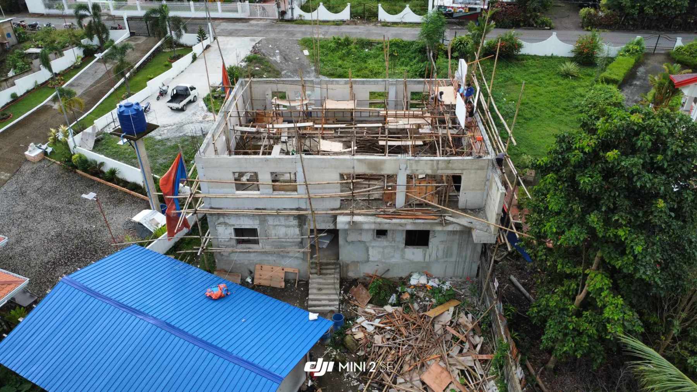
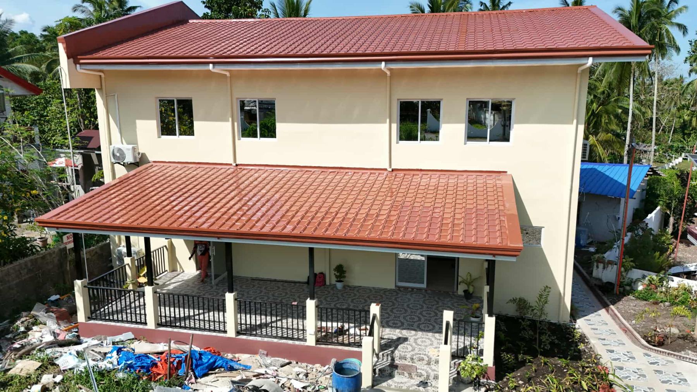
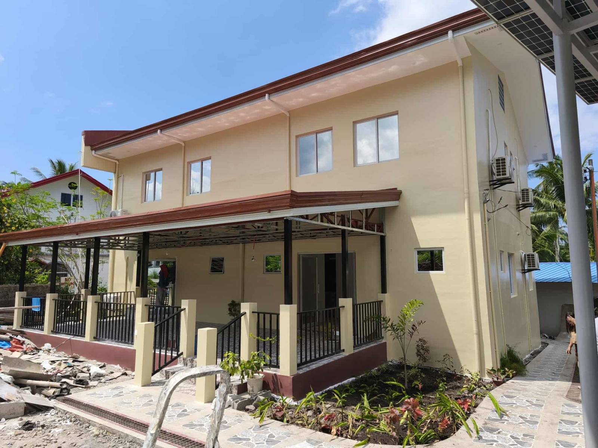
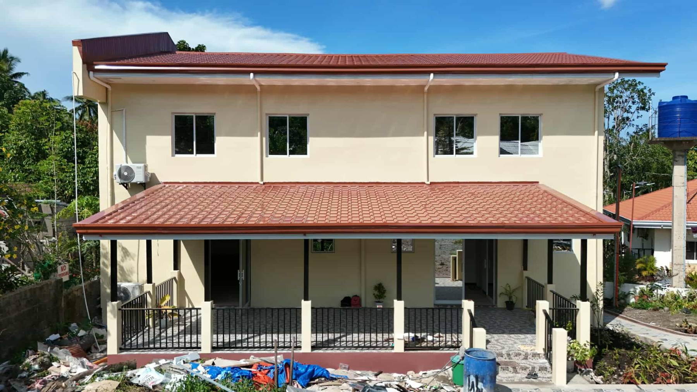
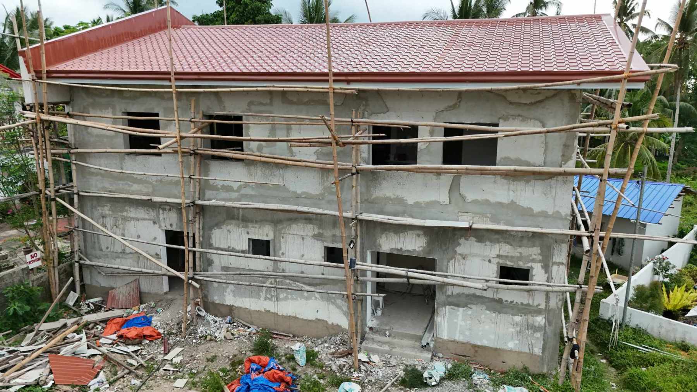
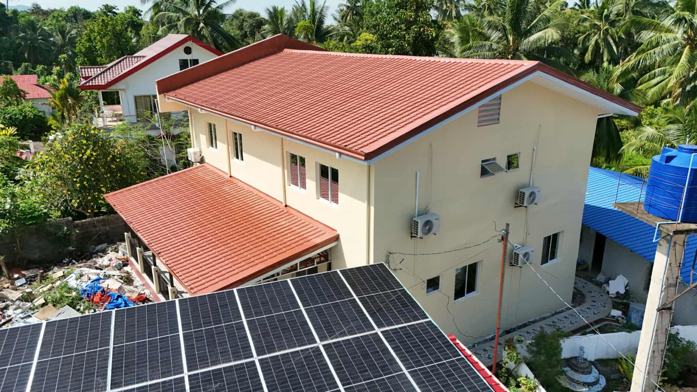
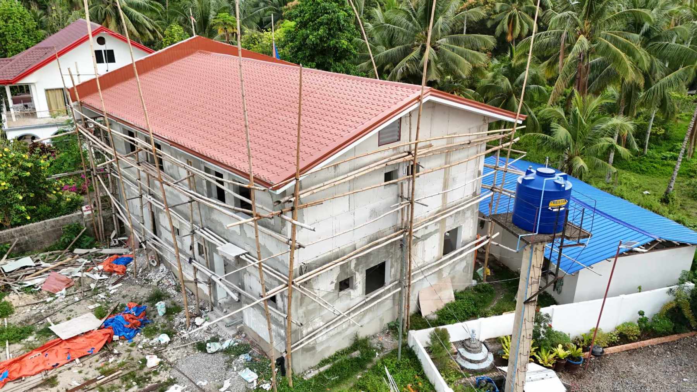
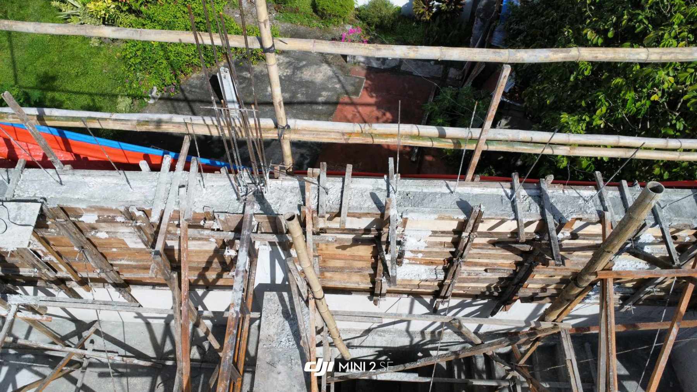
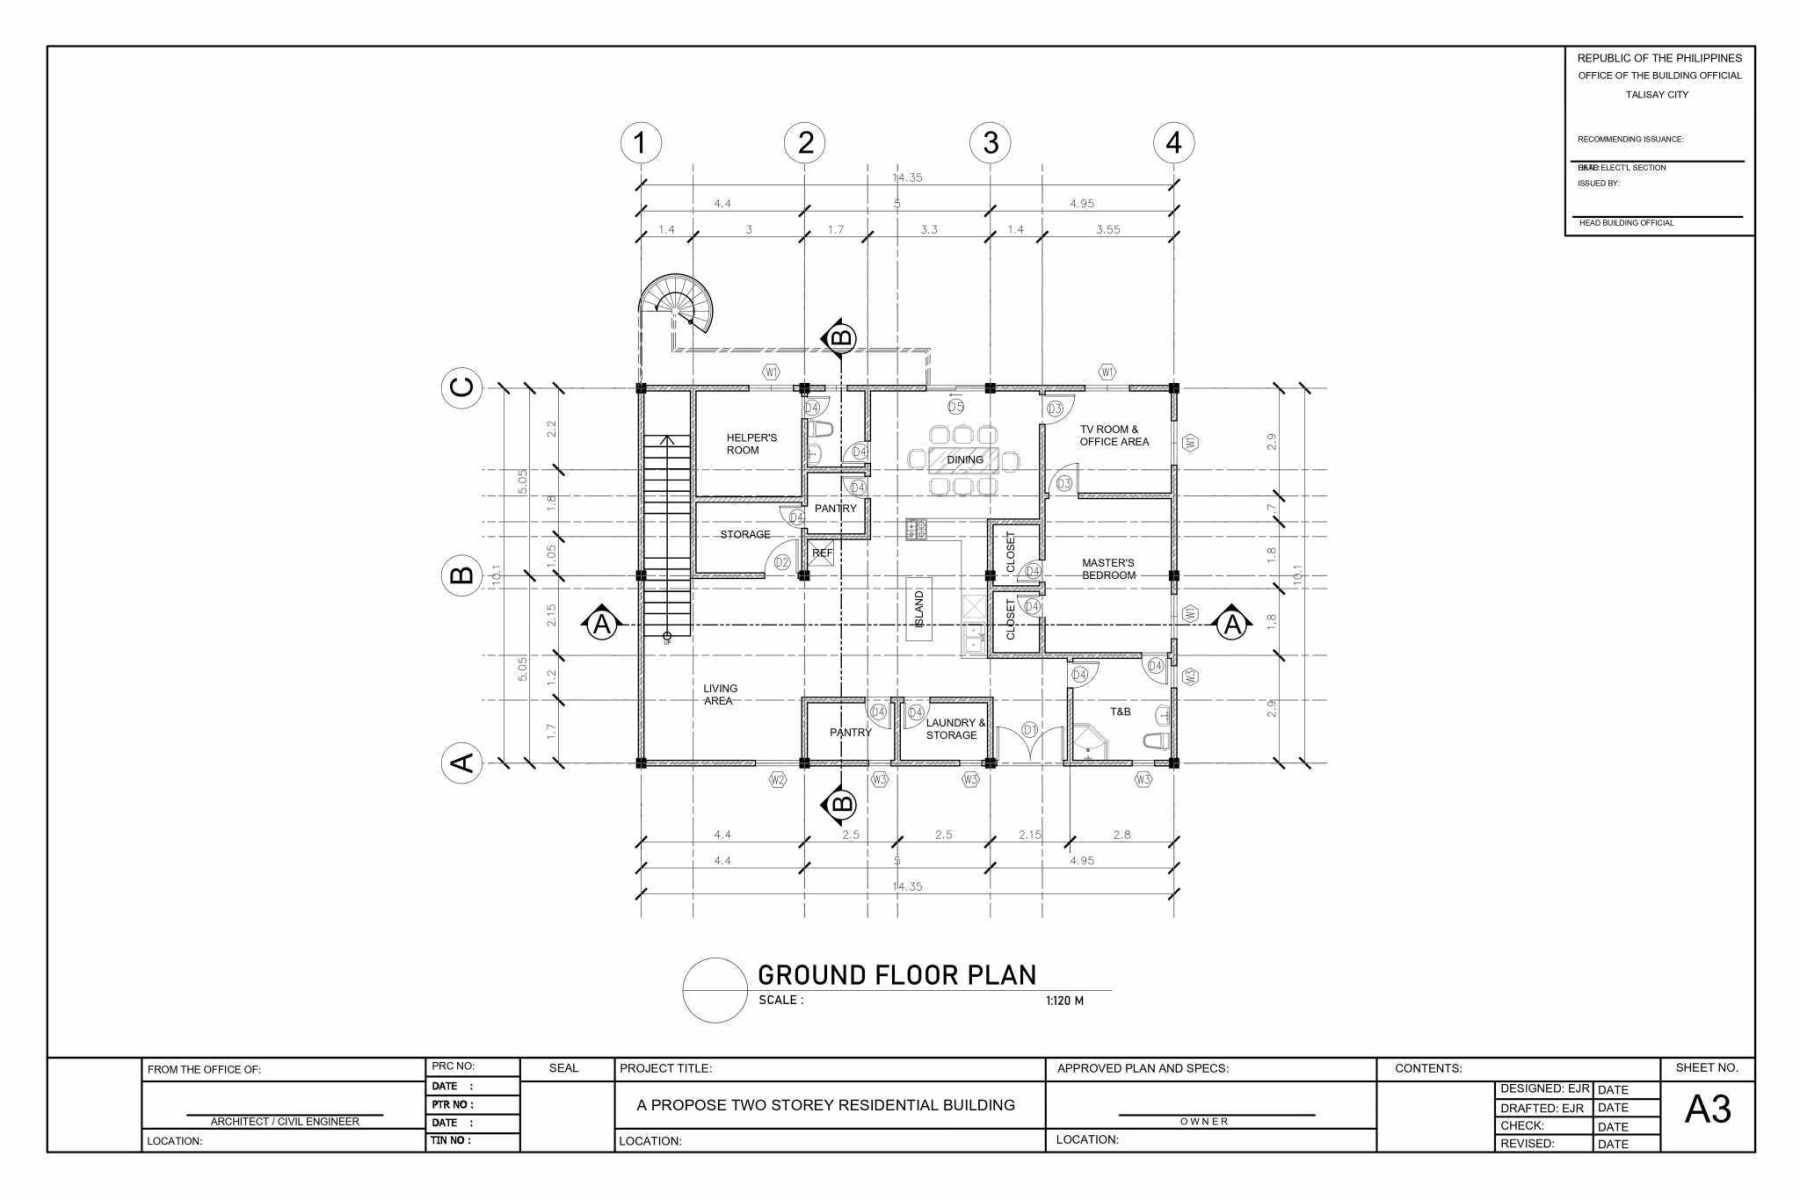
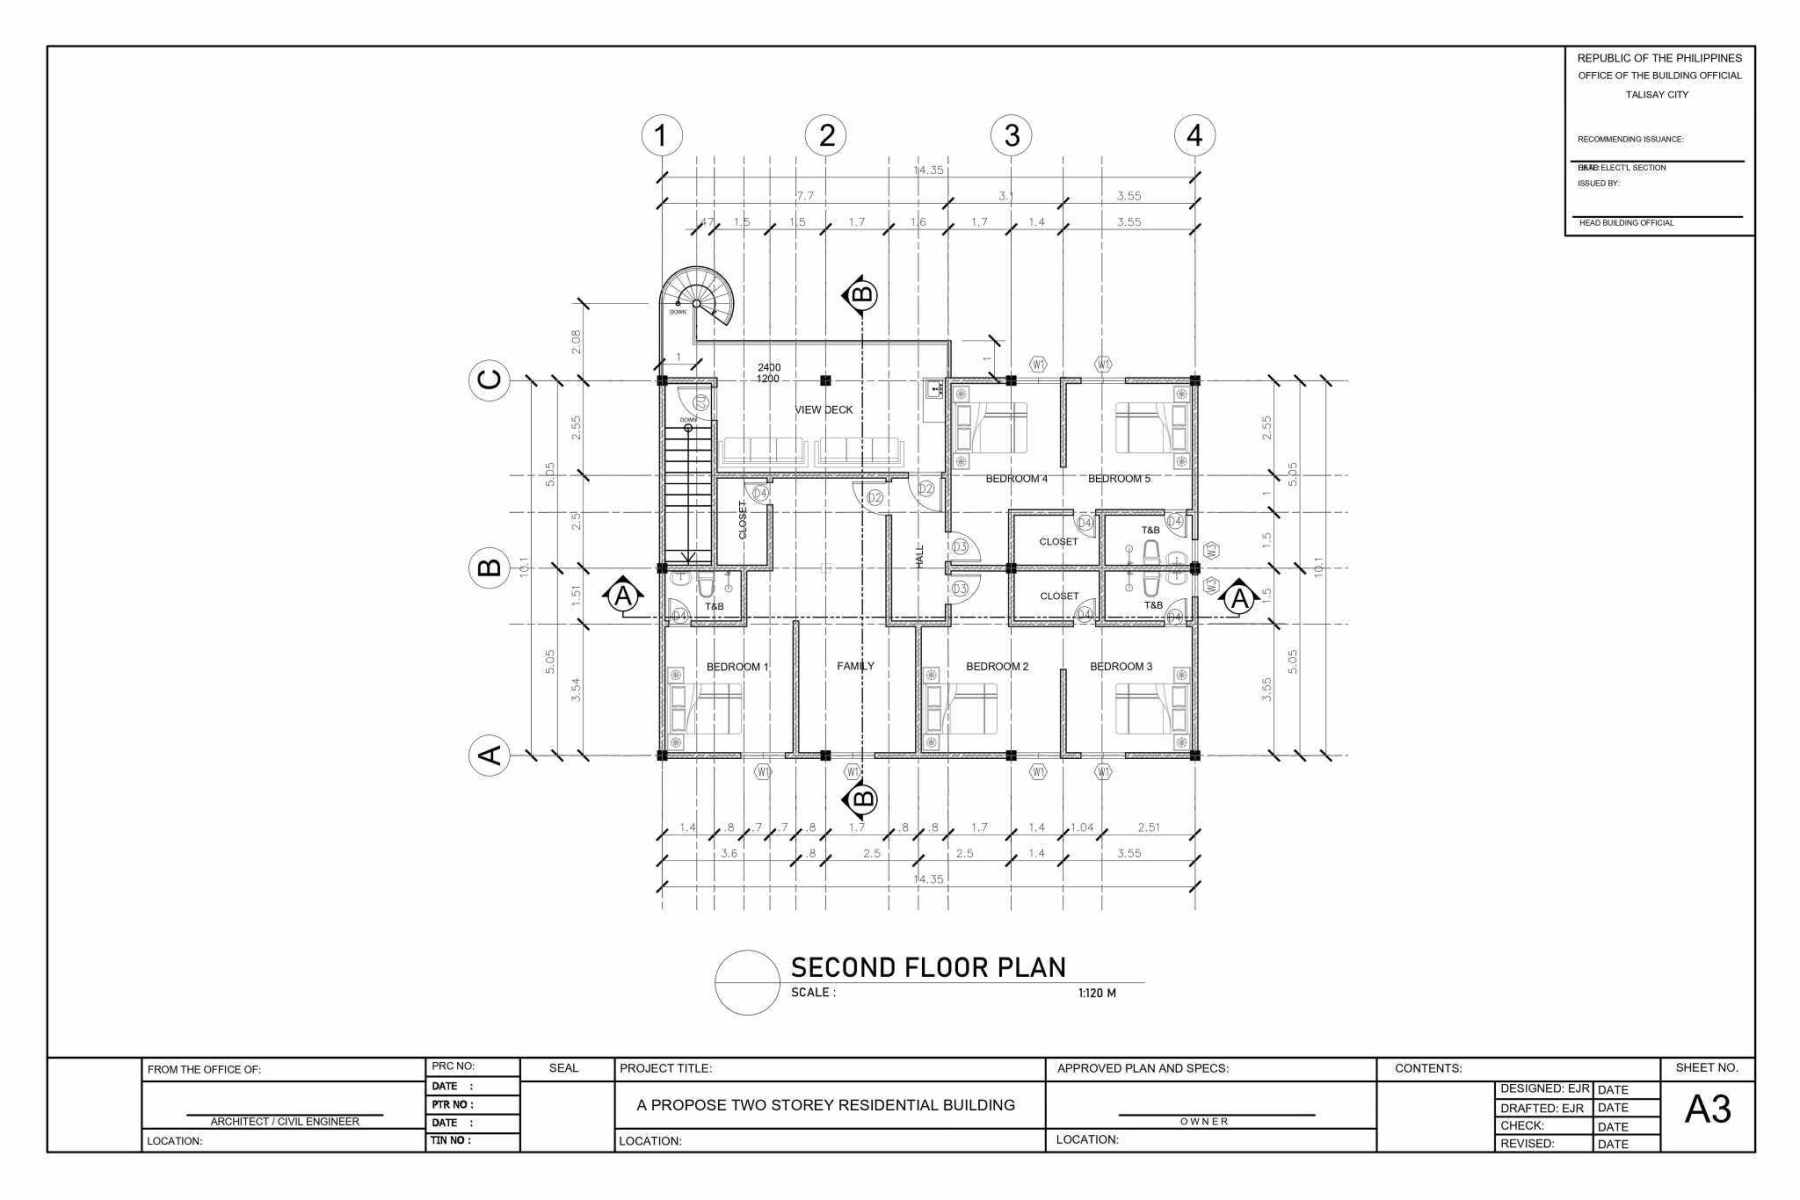
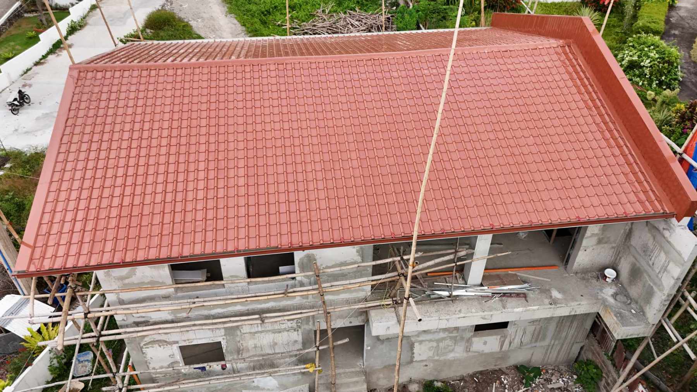
The Negros Oriental ICF Home: An Example of Modern Residential Construction
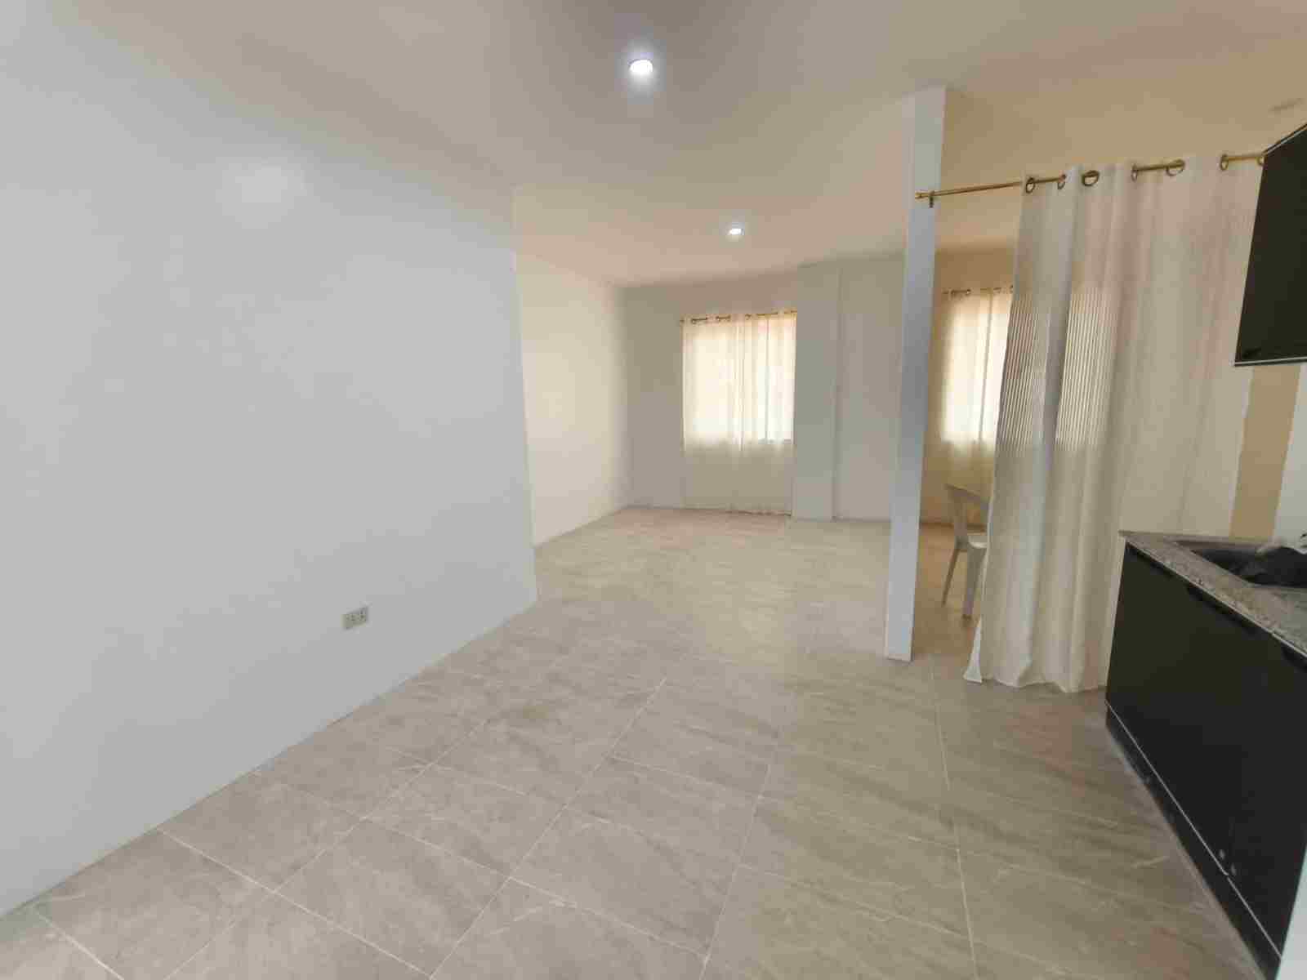
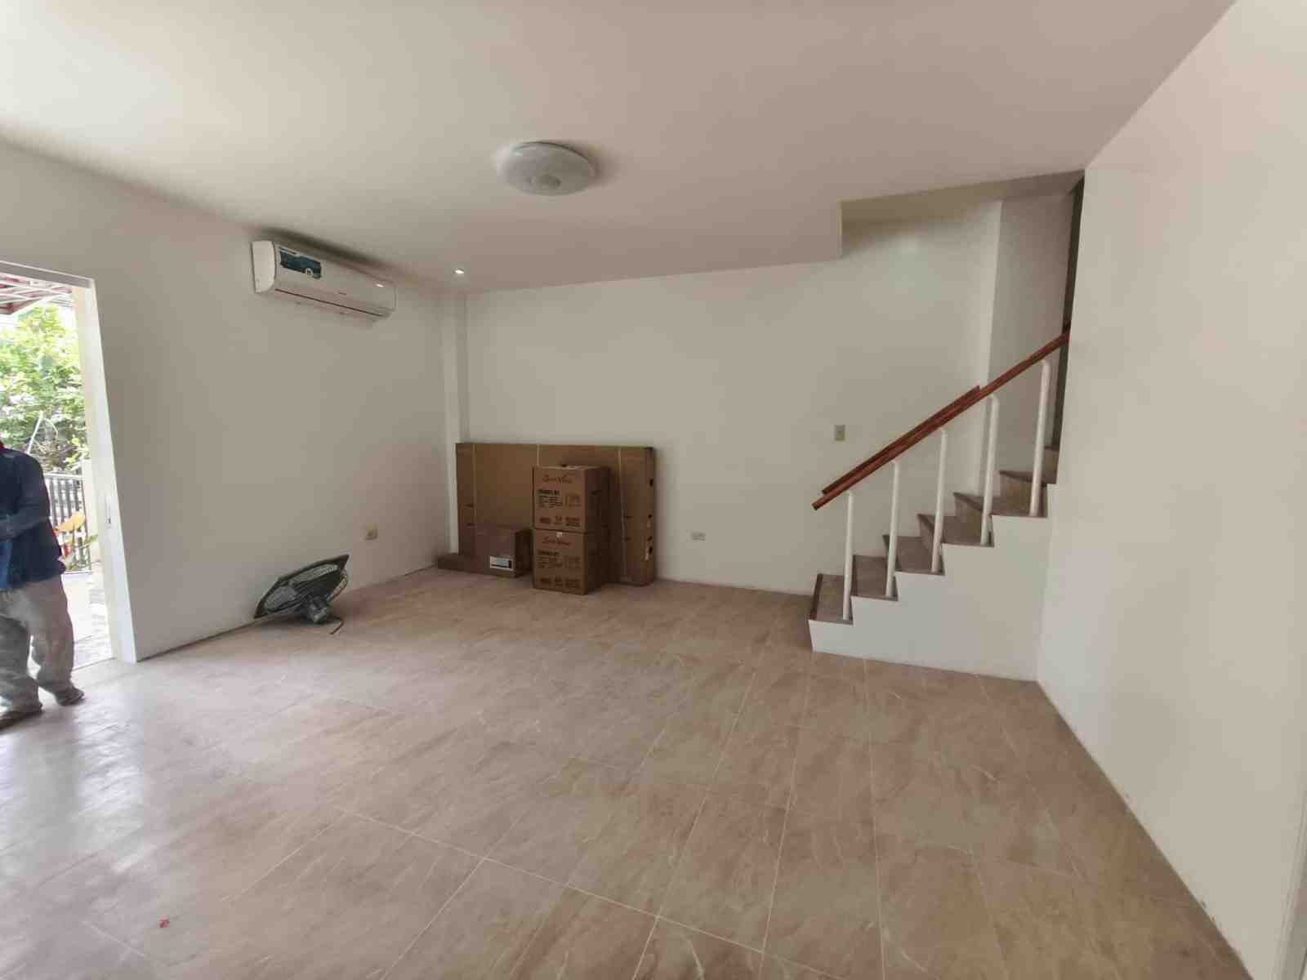
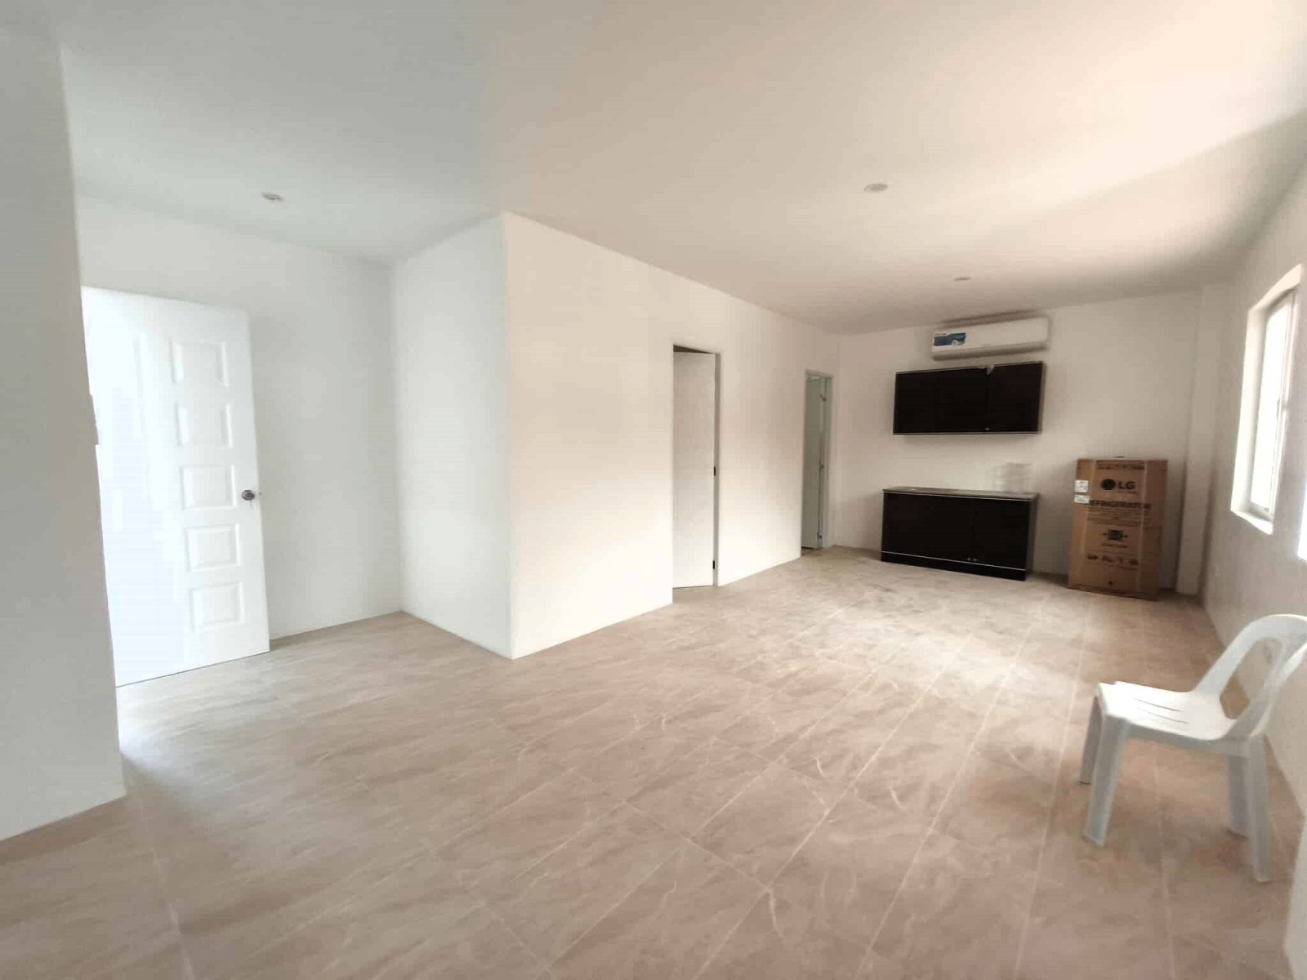
One example of this construction approach is the fully insulated American-style residence developed in Negros Oriental.
The project demonstrates how ICF technology can be incorporated into a residential home while maintaining the appearance and functionality of a conventional modern residence.
Rather than limiting ICF to industrial buildings or specialized structures, the project illustrates its potential for ordinary residential applications.
The house combines the concept of solid reinforced concrete walls with insulation designed for the tropical environment.
Its approach highlights several important residential considerations:
Thermal Comfort: The insulated wall system helps reduce heat entering the interior spaces.
Structural Strength: The reinforced concrete core provides a substantial structural wall system.
Acoustic Comfort: The combination of concrete and insulation helps reduce outside noise.
Durability: The permanent wall assembly is designed to provide long-term performance.
Residential Appearance: ICF construction does not restrict homeowners to a particular architectural style. It can accommodate American-style, contemporary, modern tropical, minimalist, and other residential designs.
The project demonstrates that homeowners do not necessarily have to sacrifice architectural aesthetics to benefit from advanced construction technology.
The technology is incorporated into the building structure, while the exterior appearance and interior design can be customized according to the owner’s preferences.
Can ICF Homes Be Designed in Different Architectural Styles?
Absolutely.
One misconception about ICF is that it limits architectural creativity.
In reality, ICF is primarily a wall construction system, not an architectural style.
The finished house can have almost any desired appearance, depending on the design and detailing.
Possible architectural applications include:
- American-style residences.
- Modern tropical homes.
- Contemporary minimalist houses.
- Mediterranean-inspired residences.
- Farmhouses and countryside homes.
- Luxury villas and retirement residences.
- Two-storey family homes.
- Custom-designed vacation properties.
Windows, doors, ceiling treatments, roof designs, exterior cladding, decorative features, and interior finishes can all be incorporated into the architectural concept.
This makes ICF particularly interesting for homeowners who want the comfort and durability of an advanced wall system without compromising their preferred architectural design.
Is ICF Suitable for Retirees, Expats, and Long-Term Homeowners?
For people planning to settle permanently in the Philippines, the quality of their residential environment becomes particularly important.
Retirees and expatriates often prioritize indoor comfort, privacy, security, and manageable household expenses.
A house that becomes excessively hot during the afternoon, allows too much outdoor noise, or requires continuous air-conditioning can become inconvenient and expensive over time.
ICF construction addresses several of these concerns.
Its thermal insulation can help maintain more comfortable indoor conditions. Its concrete core provides a substantial structural barrier. Its acoustic properties can create a quieter living environment.
For homeowners planning to spend their retirement years in the Philippines, these features can contribute to a more comfortable lifestyle.
The technology is also relevant to Filipino families who want to build a permanent residence for future generations.
Important Considerations Before Building an ICF Home
Although ICF offers considerable advantages, successful construction requires proper planning and technical expertise.
Homeowners should consider the following:
1. Qualified Structural Engineering
The wall system must be properly engineered, including concrete strength, reinforcement, foundation requirements, and connections.
2. Proper Concrete Placement
Concrete must be placed using appropriate methods to avoid voids, segregation, and incomplete filling.
3. Quality EPS Materials
The insulating forms should meet appropriate specifications for density, dimensions, strength, and thermal performance.
4. Correct Reinforcement Installation
Steel reinforcement must follow the approved structural drawings and specifications.
5. Electrical and Plumbing Coordination
Electrical conduits, plumbing penetrations, and other embedded services should be planned before concrete placement.
6. Proper Waterproofing
Bathrooms, roofs, balconies, foundations, and other exposed areas require suitable waterproofing and moisture-management details.
7. Roof and Window Design
The overall thermal and structural performance of the home depends on more than its walls.
8. Experienced Construction Management
ICF requires familiarity with its assembly, bracing, reinforcement, concrete placement, and finishing procedures.
Choosing a contractor with actual ICF construction experience is therefore important.
The Future of Residential Construction in the Philippines
The Philippine housing industry continues to evolve as homeowners become more aware of energy efficiency, structural safety, environmental comfort, and long-term building performance.
Traditional construction methods will continue to have an important place in the industry. However, modern building technologies such as ICF offer homeowners additional choices that deserve serious consideration.
Instead of building a house based exclusively on the lowest initial construction cost, homeowners can begin evaluating buildings according to their total lifetime performance.
A well-designed house should be able to withstand the demands of its environment while providing a comfortable place to live.
It should reduce unnecessary heat gain, provide adequate structural protection, minimize unwanted noise, and help control operating expenses.
ICF construction brings these objectives together through a wall system that combines reinforced concrete and continuous insulation.
The Negros Oriental residential project is an example of how this technology can be applied to an actual home in the Philippines.
As more Filipino families, property investors, retirees, and expatriates seek better residential environments, ICF may become an increasingly attractive alternative to conventional wall construction.
Conclusion: Building Beyond the Traditional Concept of a House
A house is one of the largest investments most families will ever make.
It represents years of savings, hard work, and planning. It is where families grow, children are raised, memories are created, and future generations may eventually live.
For this reason, choosing the right construction technology should be as important as choosing the architectural design.
Insulated Concrete Form construction offers an opportunity to build homes that combine reinforced concrete strength, thermal insulation, acoustic comfort, fire resistance, and long-term durability.
While it may require a greater initial investment, its potential benefits extend far beyond the construction period.
The objective is not simply to build a more expensive house. It is to build a better-performing home.
For homeowners who value comfort, durability, energy efficiency, and structural resilience, ICF deserves a place among the serious construction options for residential development in the Philippines.
The future of homebuilding should not be measured only by how beautiful a house looks, but also by how well it protects, performs, and serves the people living inside it.