How Practical Planning, Phased Construction, and Smart Land Utilization Can Turn an Ordinary Property Into a Long-Term Investment
Owning a piece of land in a developing urban community presents an interesting opportunity. For some property owners, the land may simply remain unused for years. For others, it represents an opportunity to establish a business, construct rental apartments, or develop commercial spaces that could eventually generate recurring income.
However, transforming an ordinary piece of land into a productive commercial property requires more than simply deciding how many rooms or rental units to construct. It involves understanding the property’s location, studying its development limitations, determining the potential demand for commercial spaces, establishing a realistic construction budget, and making decisions that will influence the property’s usefulness for many years.
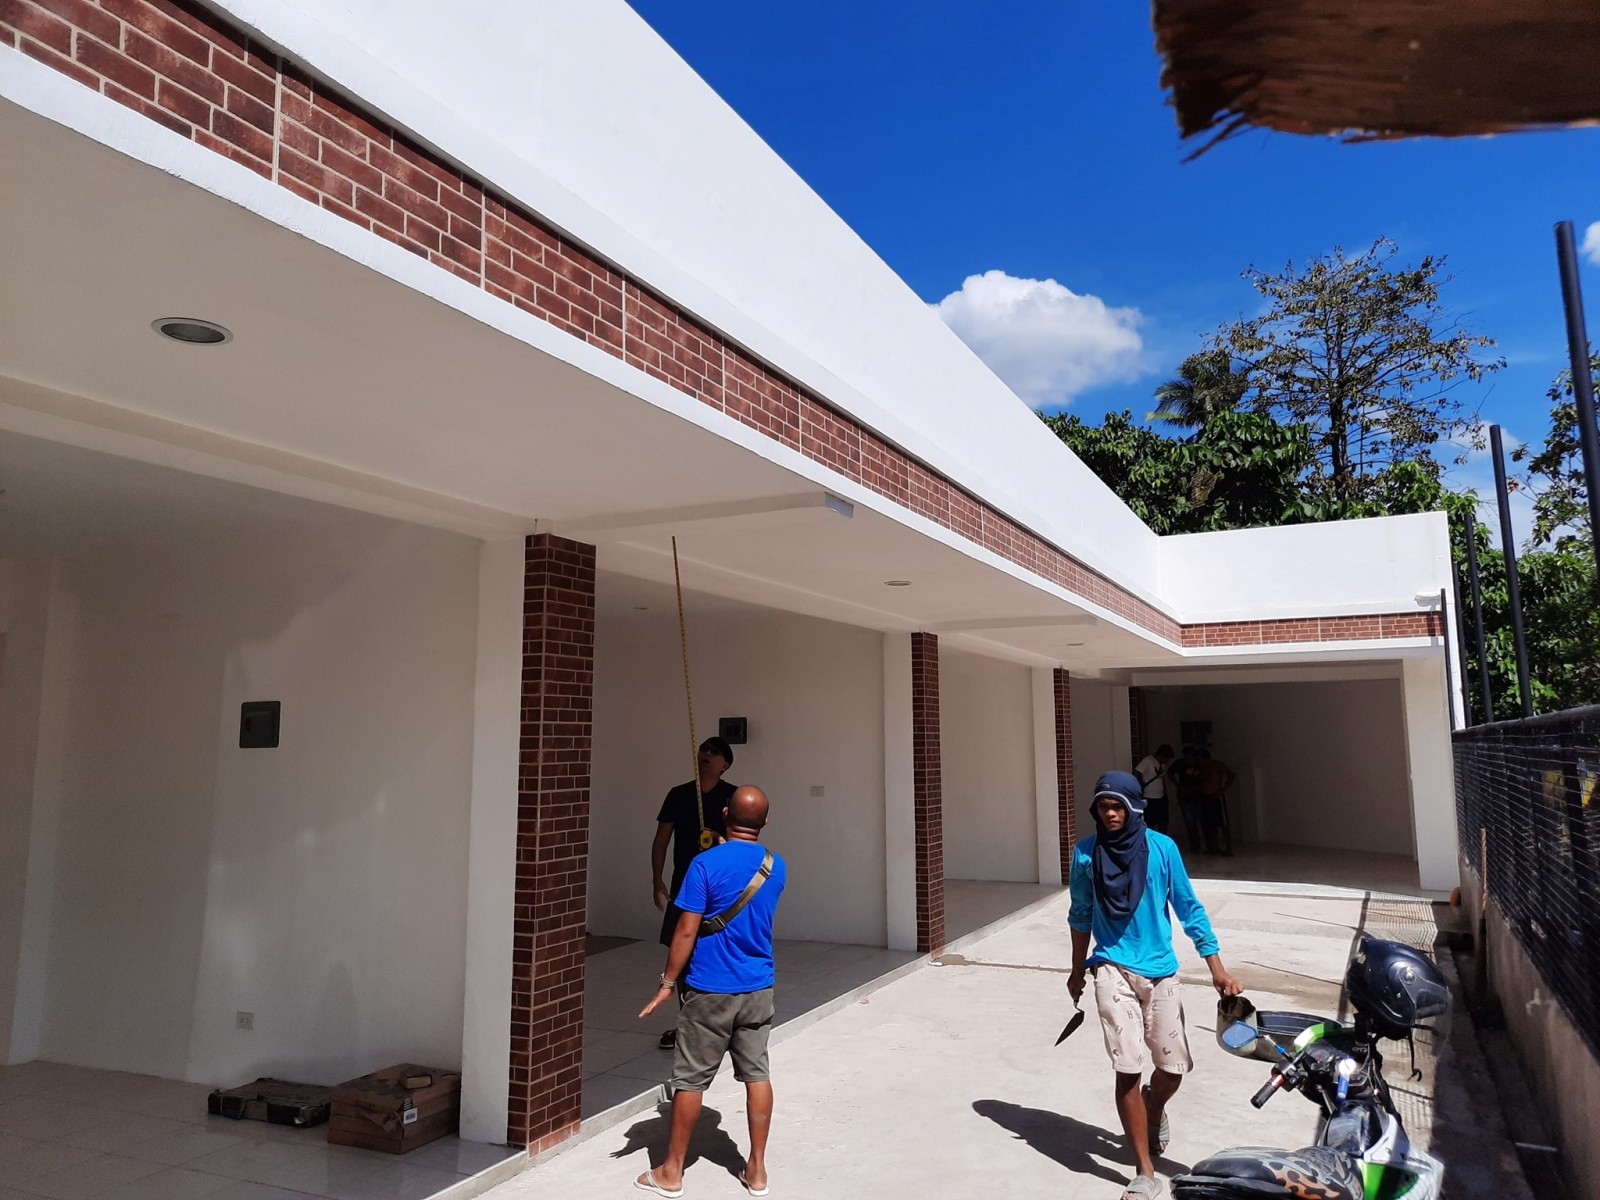
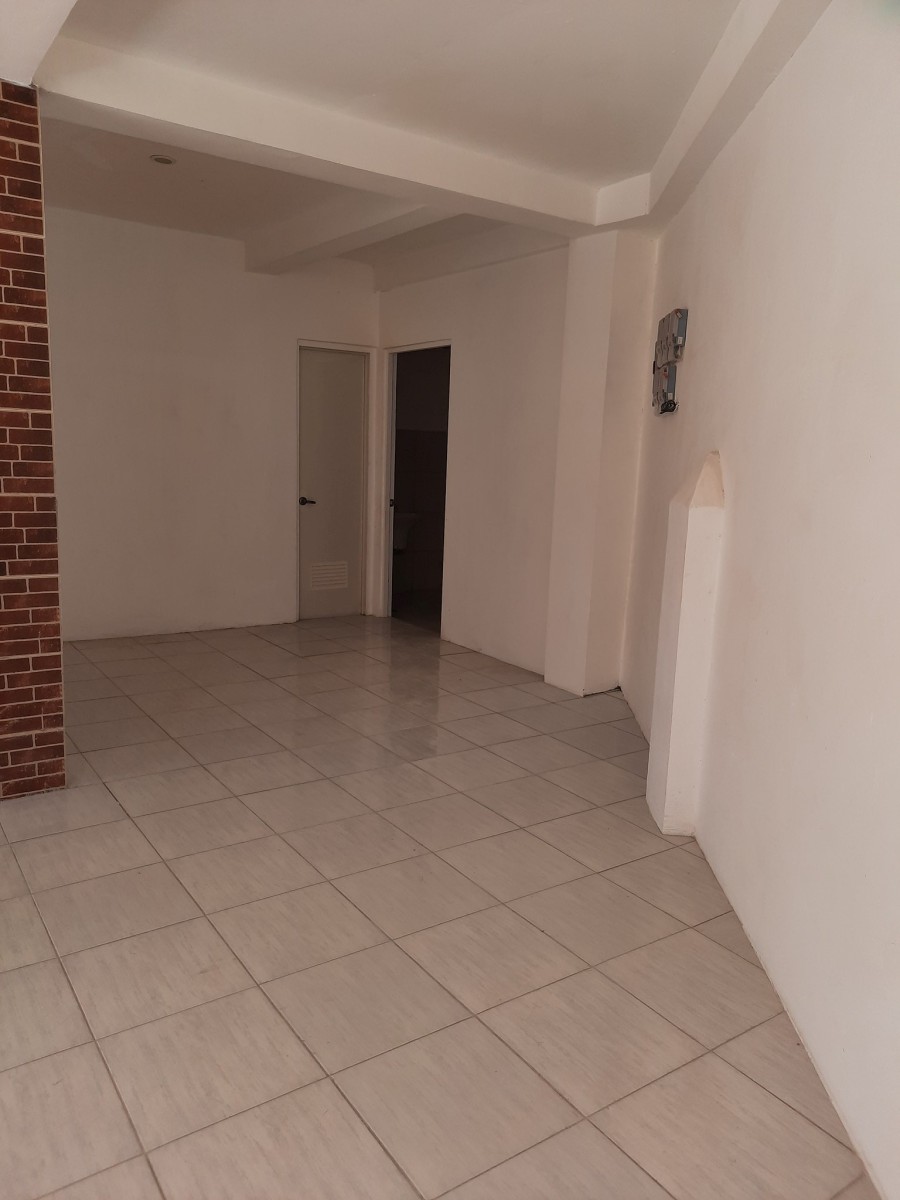
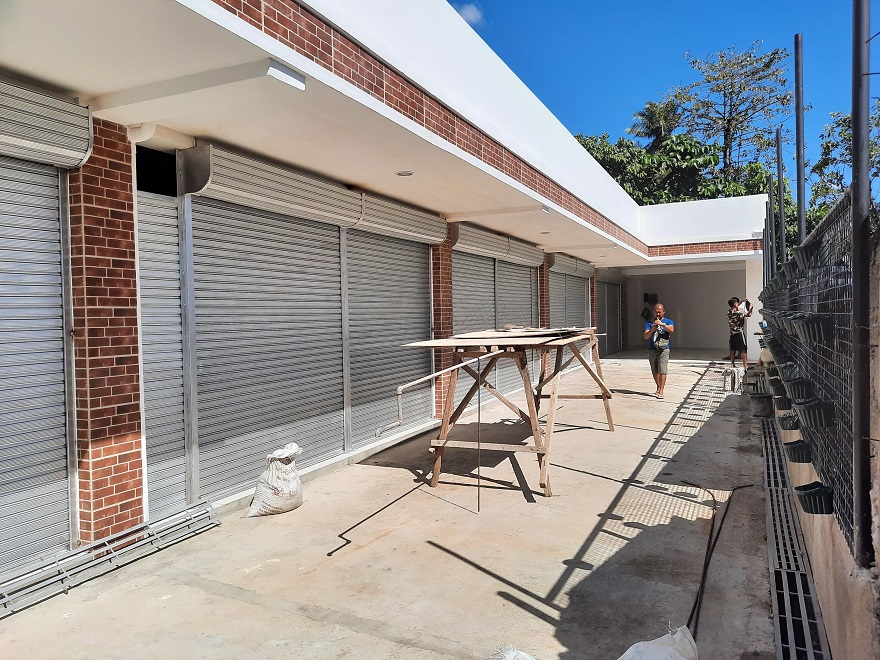
One interesting example of this approach is the Seguerra Commercial Spaces development along Rizal Street in Poblacion, Talisay City, Cebu.
The project demonstrates how a property owner can begin developing a commercial investment within a limited budget while considering the possibility of expanding the building in the future. Instead of immediately constructing a complete multi-storey commercial complex, the decision was to establish the initial commercial rental spaces first and allow the property to become operational.
Beyond the completed building itself, this project provides several useful insights into commercial property development in the Philippines, particularly for individuals who own roadside lots and want to maximize their investment without necessarily spending their entire construction budget at once.
1. Understanding the Commercial Potential of an Urban Property
The first consideration in commercial property development should always be the location.
A property may have excellent architectural possibilities, but its commercial potential will depend considerably on its accessibility, surrounding establishments, visibility, and the activities taking place within the immediate community.
The Seguerra Commercial Spaces project occupies a roadside location along Rizal Street in Poblacion, Talisay City. One of its notable advantages is its position directly in front of a school.
This type of location offers an interesting opportunity for neighborhood-oriented businesses.
Students, parents, teachers, school personnel, and other pedestrians may provide a potential customer base for establishments offering convenient products and services.
Depending on the actual needs of the surrounding community, commercial tenants could include small retail stores, convenience shops, food outlets, school-related supply stores, service establishments, and other businesses catering to everyday activities.
Of course, being located in front of a school does not automatically guarantee commercial success. Rental demand will still depend on the property’s accessibility, rental rates, competition, tenant requirements, and the purchasing capacity of the surrounding community.
Nevertheless, understanding the activities surrounding a property is an important starting point when determining its most appropriate commercial use.
For property owners, this is an important lesson: Before deciding what to build, understand what the surrounding community might actually need.
2. Designing Commercial Rental Spaces Around the Available Property
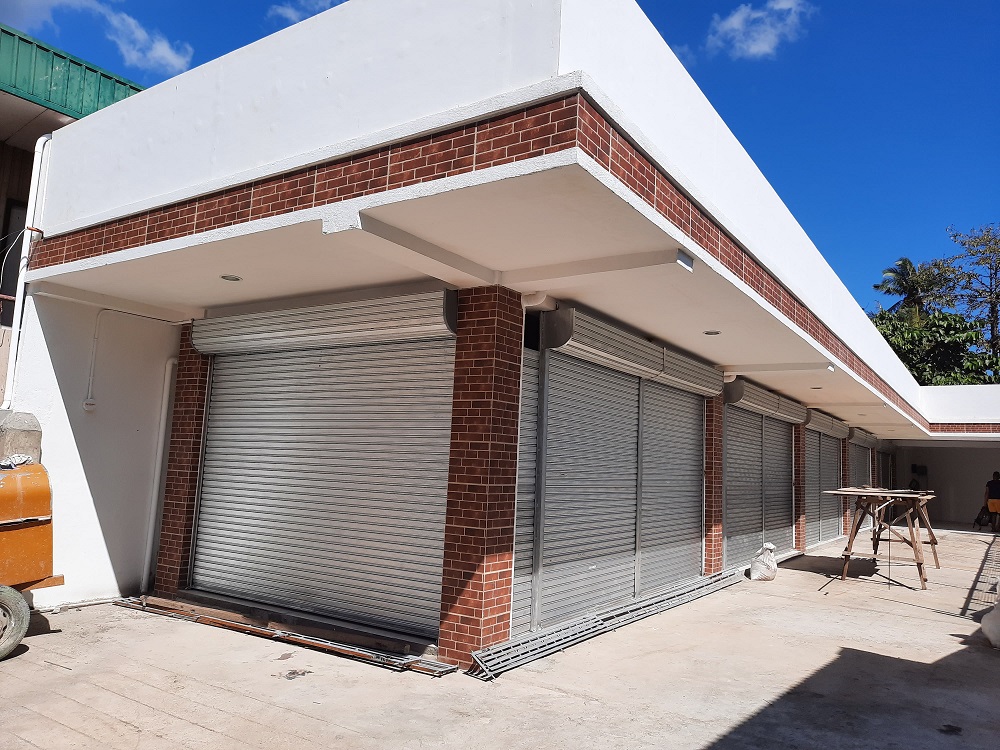
The original concept for Seguerra Commercial Spaces was to accommodate six commercial rental units.
However, the project encountered an important planning consideration during the development and approval process.
The local government’s road expansion requirements called for a larger setback than originally anticipated. This affected the usable building area and consequently reduced the planned number of commercial units from six to five.
Although losing one rental unit was not part of the original concept, the development had to respond to the actual site restrictions and applicable local requirements.
This is a common situation in urban property development.
Property owners sometimes purchase land based on its apparent dimensions without fully understanding how road widening, building setbacks, easements, access requirements, and other development regulations will affect the actual buildable area.
A lot may appear large enough for a particular building configuration, but the usable development area can become considerably smaller after the required setbacks and other restrictions are considered.
This is why a proper site assessment should be conducted before finalizing architectural plans.
For commercial properties, even a small reduction in the building footprint can influence the number of rental units, their dimensions, frontage, circulation areas, and ultimately the property’s potential rental income.
A good architectural design should therefore maximize the usable property area without disregarding the applicable building regulations.
3. Why the Owner Chose to Construct Only the Ground Floor Initially
One of the more interesting decisions behind the Seguerra project was its phased construction approach.
The owner envisioned a larger commercial building but had to consider the available construction budget.
Rather than postponing the entire development until sufficient funds became available for a complete multi-storey structure, the decision was made to construct the ground floor first.
This allowed the five commercial rental spaces to become usable without requiring the owner to finance the entire envisioned building immediately.
The original project description also explains that the foundation was prepared with the intention of accommodating a future four-storey development.
This is an important distinction in construction planning.
A building intended for future vertical expansion should be engineered for its ultimate proposed configuration from the beginning. Its foundation, columns, beams, connections, and other structural components must be designed and coordinated according to the appropriate engineering calculations.
Simply constructing a conventional ground-floor building and assuming that additional floors can be added later is not a safe approach.
For this reason, future expansion must be incorporated into the structural design and verified through the approved engineering documents before any additional construction takes place.
When properly planned, phased development can provide property owners with greater financial flexibility.
Instead of committing a substantial amount of money to an entire commercial complex immediately, the owner can concentrate on the initial construction, begin operating the rental property, and evaluate the financial feasibility of subsequent development.
4. Using Rental Income as Part of a Long-Term Expansion Strategy
Commercial rental properties are attractive to many landowners because they offer the possibility of generating recurring income from an otherwise idle property.
In the case of Seguerra Commercial Spaces, the owner’s intention was to use rental income to help finance the eventual expansion of the building.
This is an interesting approach for individuals who already own land but have limited funds available for construction.
Instead of treating the development as a single large investment, the owner can approach it as a long-term property improvement project.
The initial building provides the opportunity to establish rental operations. Future expansion can then be considered after evaluating the property’s actual performance.
However, it is important to understand that rental income is not the same as available profit.
A commercial property owner must consider several recurring expenses, including:
- Building maintenance and repairs.
- Property management expenses.
- Taxes and applicable business registration requirements.
- Insurance where appropriate.
- Common-area electricity and water.
- Drainage and wastewater maintenance.
- Vacancy periods between tenants.
- Unexpected repairs and improvements.
The owner should also maintain a financial reserve rather than automatically committing all rental collections toward additional construction.
A realistic assessment of rental rates, occupancy, expenses, financing costs, and construction requirements is essential before deciding when to proceed with the next phase.
The objective should be to make the property financially sustainable, not simply to construct more floors as quickly as possible.
5. Raising the Building Floor Level to Address Flooding Concerns
Another significant consideration during the Seguerra project was the elevation of the building’s finished floor.
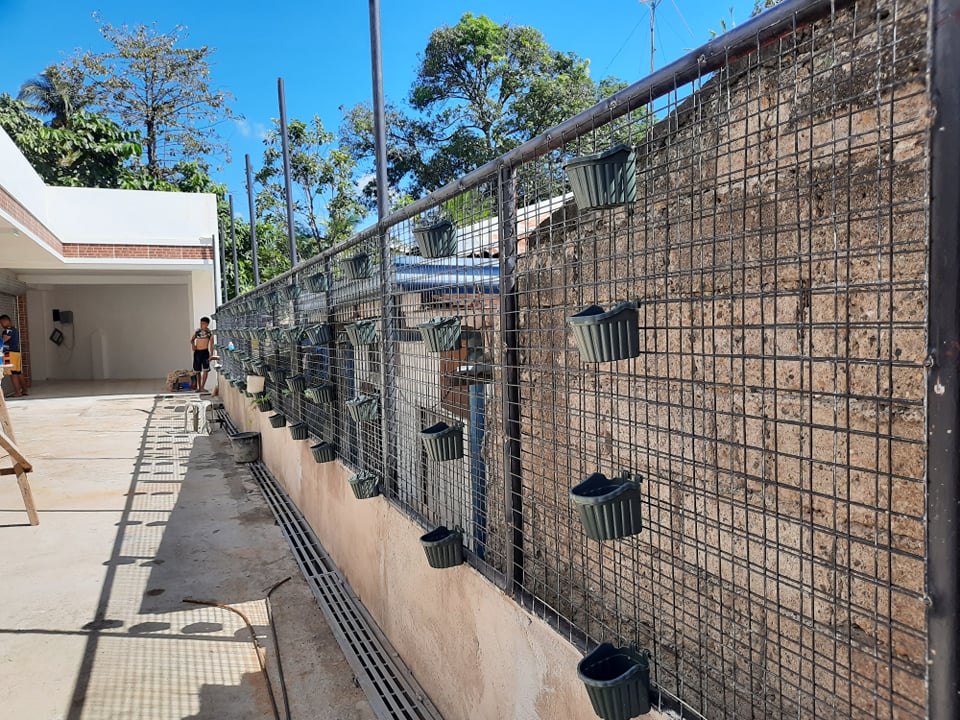
The owner wanted to raise the flooring to reduce the property’s exposure to potential flooding. This required additional filling works and contributed to the project’s approximately ten-month construction period.
Floor elevation is an important consideration in commercial building construction, particularly in urban areas where roads, drainage systems, and surrounding properties may experience localized flooding during heavy rainfall.
Commercial spaces are particularly vulnerable because floodwater can damage merchandise, electrical installations, equipment, furniture, and other tenant belongings.
A properly considered floor elevation strategy can help reduce some of these risks.
However, simply raising the building is not sufficient to address flooding.
The entire site should be evaluated, including:
Existing ground elevation
The natural elevation of the property should be compared with the surrounding road and adjacent lots.
Finished floor elevation
The proposed floor level should be determined with consideration for local flood conditions, access requirements, and applicable building regulations.
Surface drainage
Rainwater should be directed toward appropriate drainage facilities rather than allowed to accumulate around the building.
Road access
The relationship between the public road, sidewalks, entrance levels, and commercial floor level should be considered to maintain convenient access.
Wastewater and plumbing
Drainage and sewer connections should be properly designed to prevent problems caused by differences in elevation.
An important principle in site development is that protecting one property from flooding should not create additional drainage problems for neighboring properties.
This is why site grading and drainage planning should be coordinated with the architectural and civil engineering design.
6. Working Within a Limited Construction Site
The Seguerra project also presented a practical construction challenge: the available working area was relatively limited.
Construction activities in established urban communities are often more difficult to organize than those on large vacant properties.
Contractors must consider the movement and storage of construction materials, access for workers, equipment positioning, waste disposal, and the coordination of different construction activities.
In a restricted construction site, even the delivery of cement, steel reinforcement, aggregates, and other materials requires careful scheduling.
Poor coordination can lead to unnecessary delays, material handling difficulties, and additional labor expenses.
This is particularly important for commercial buildings constructed along existing roads, where construction activities must also consider pedestrian movement and surrounding establishments.
A properly organized construction process helps make better use of the available working area.
The Seguerra project took approximately ten months to complete, with limited site space and the additional filling works among the factors affecting the construction schedule.
This illustrates why construction timelines should be established according to actual site conditions rather than relying entirely on the building’s floor area.
7. Why Commercial Rental Spaces Should Be Designed for Different Types of Tenants
An important aspect of commercial property development is understanding that the eventual tenants may have different requirements.
A commercial unit intended for a small retail shop may have very different requirements from one intended for a food business or professional service establishment.
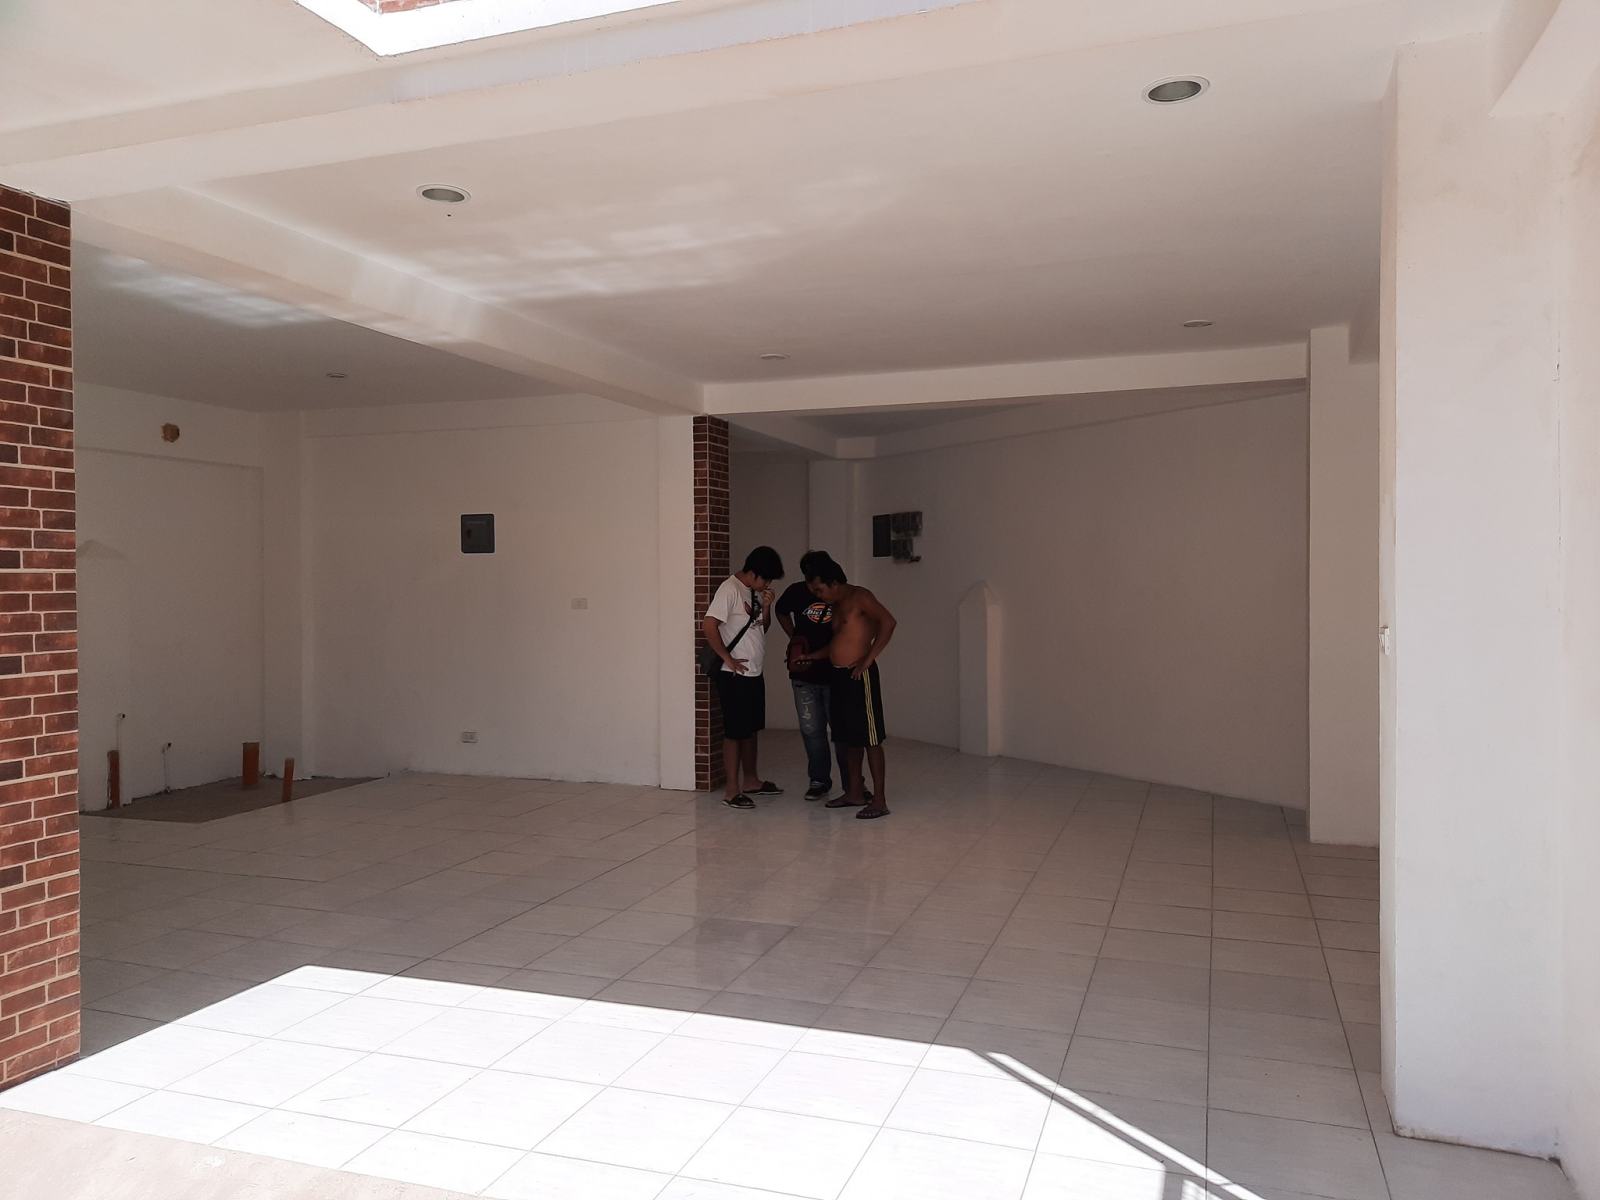
Although the exterior appearance of the building is important, the internal functionality of each rental unit can have a greater influence on its long-term usability.
Some of the important design considerations include:
Flexible interior arrangements
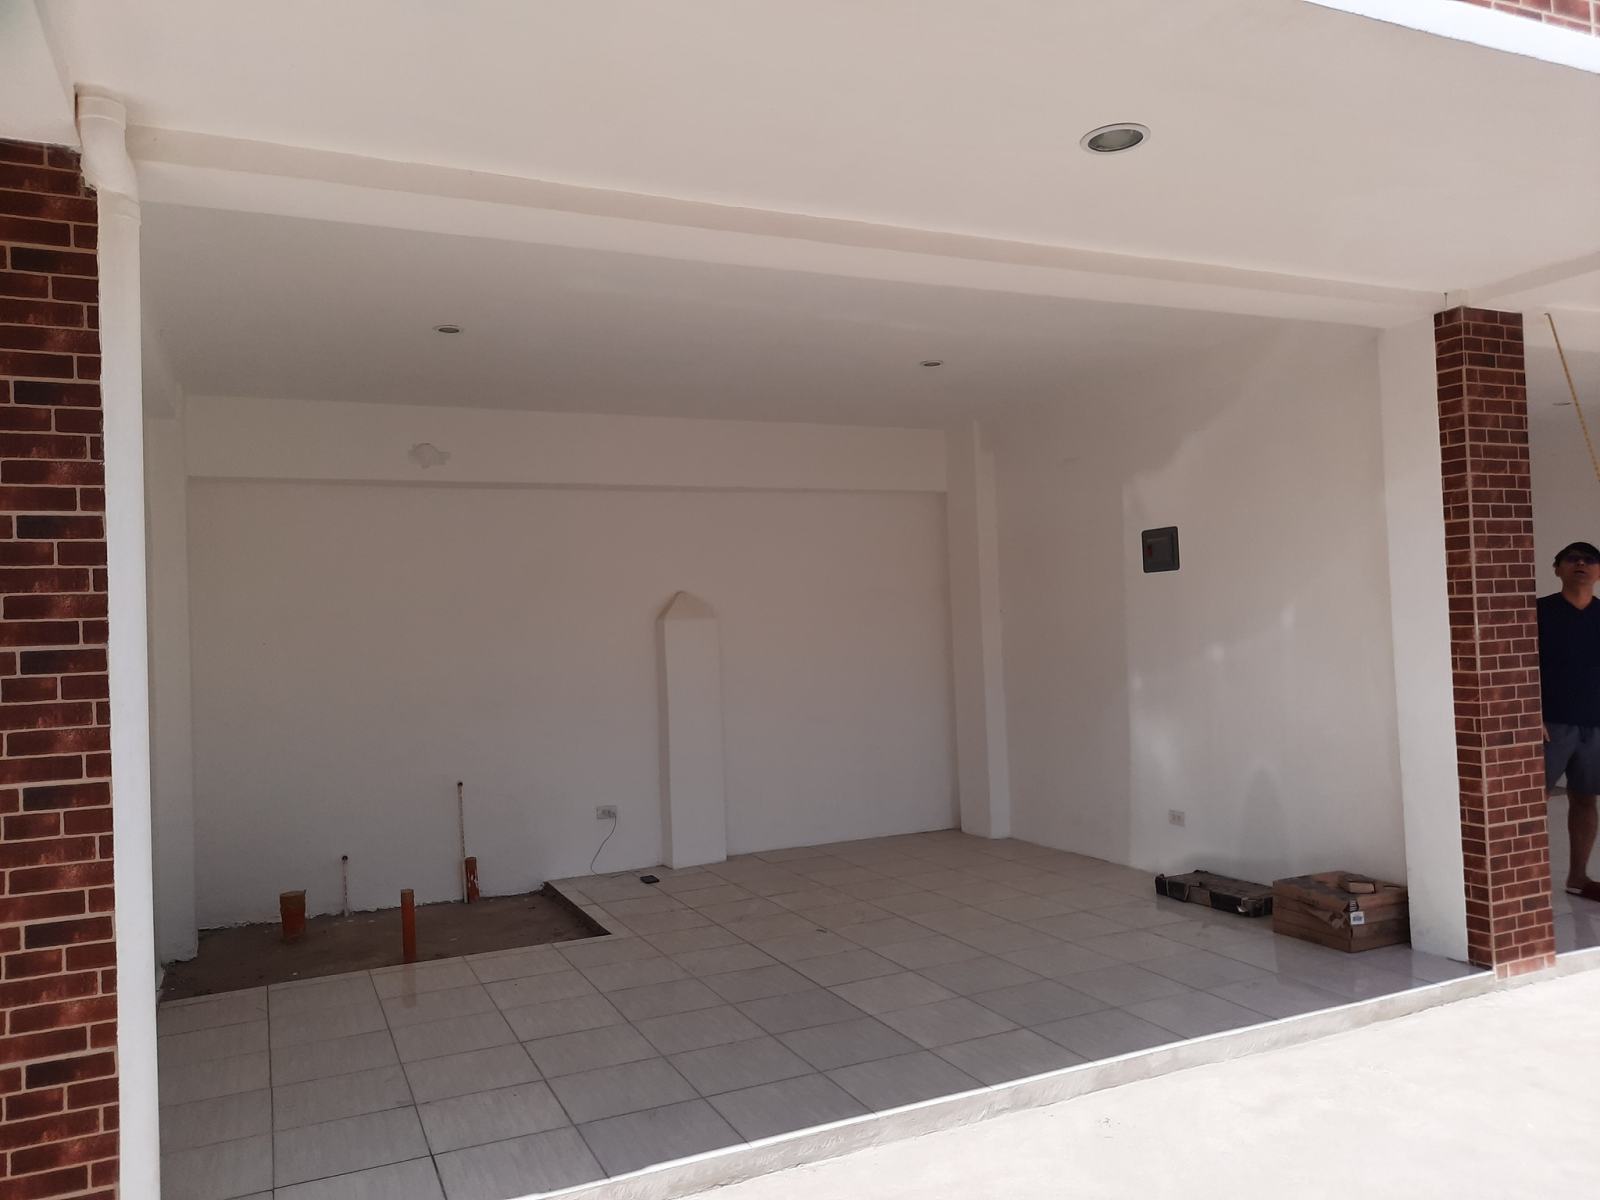
Commercial units should have practical dimensions and usable floor areas that can accommodate different types of businesses.
Electrical provisions
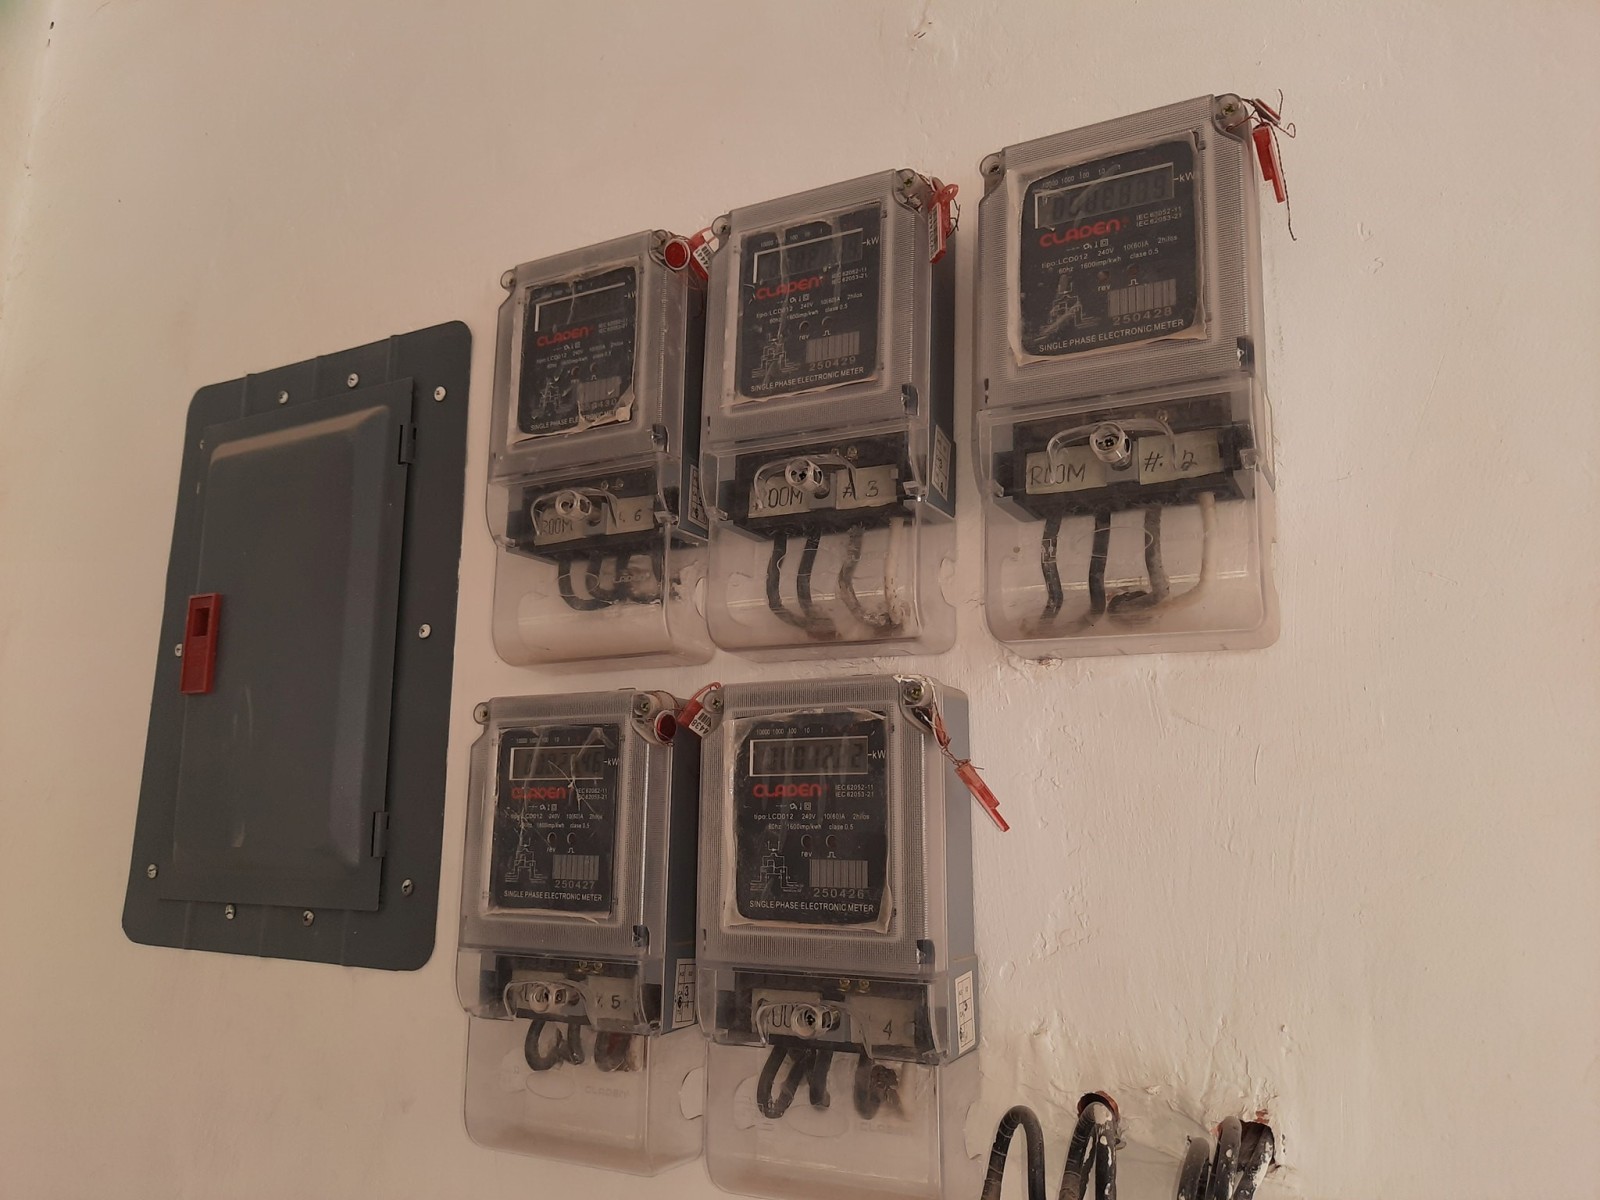
Electrical capacity and circuit arrangements should be coordinated with the expected use of the commercial spaces.
Plumbing and water supply
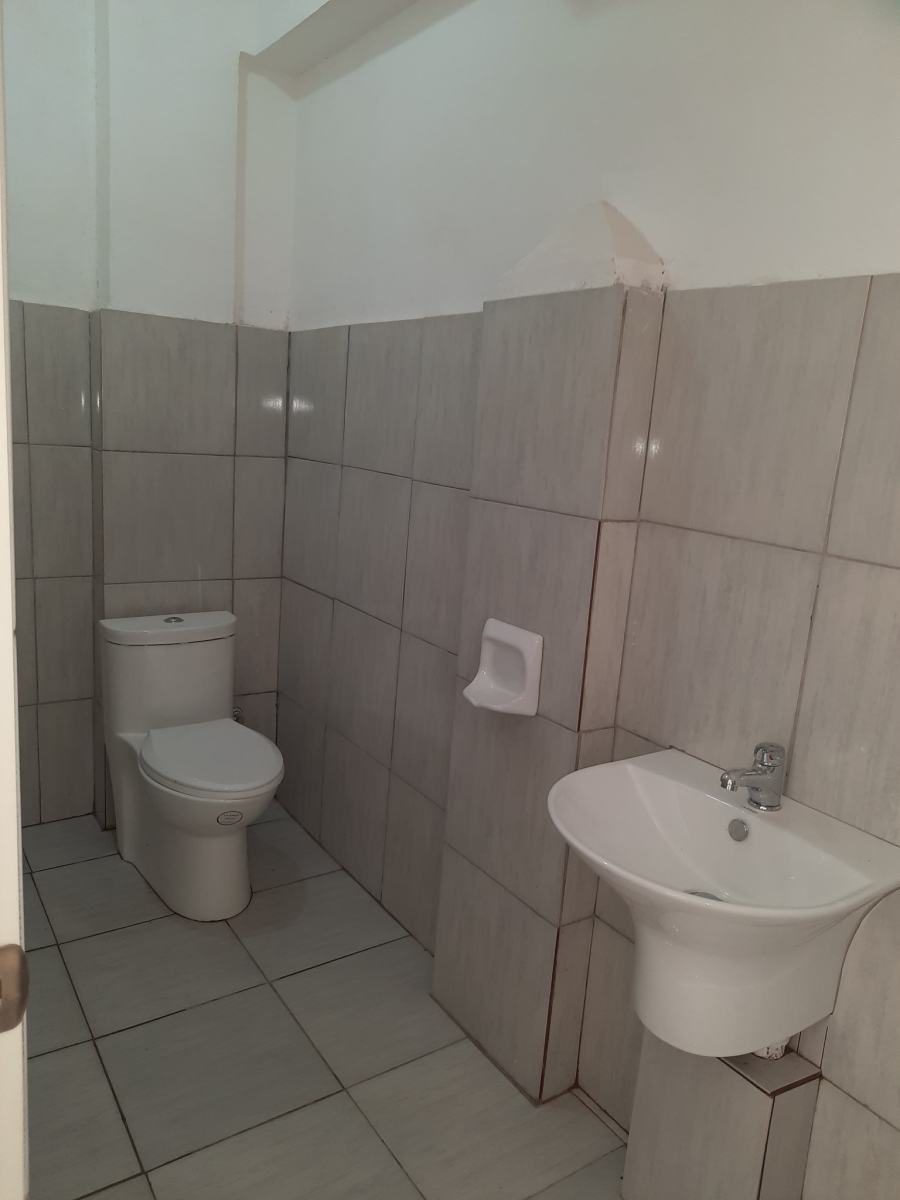
Food establishments and other businesses may require additional plumbing provisions, sinks, drainage, and wastewater connections.
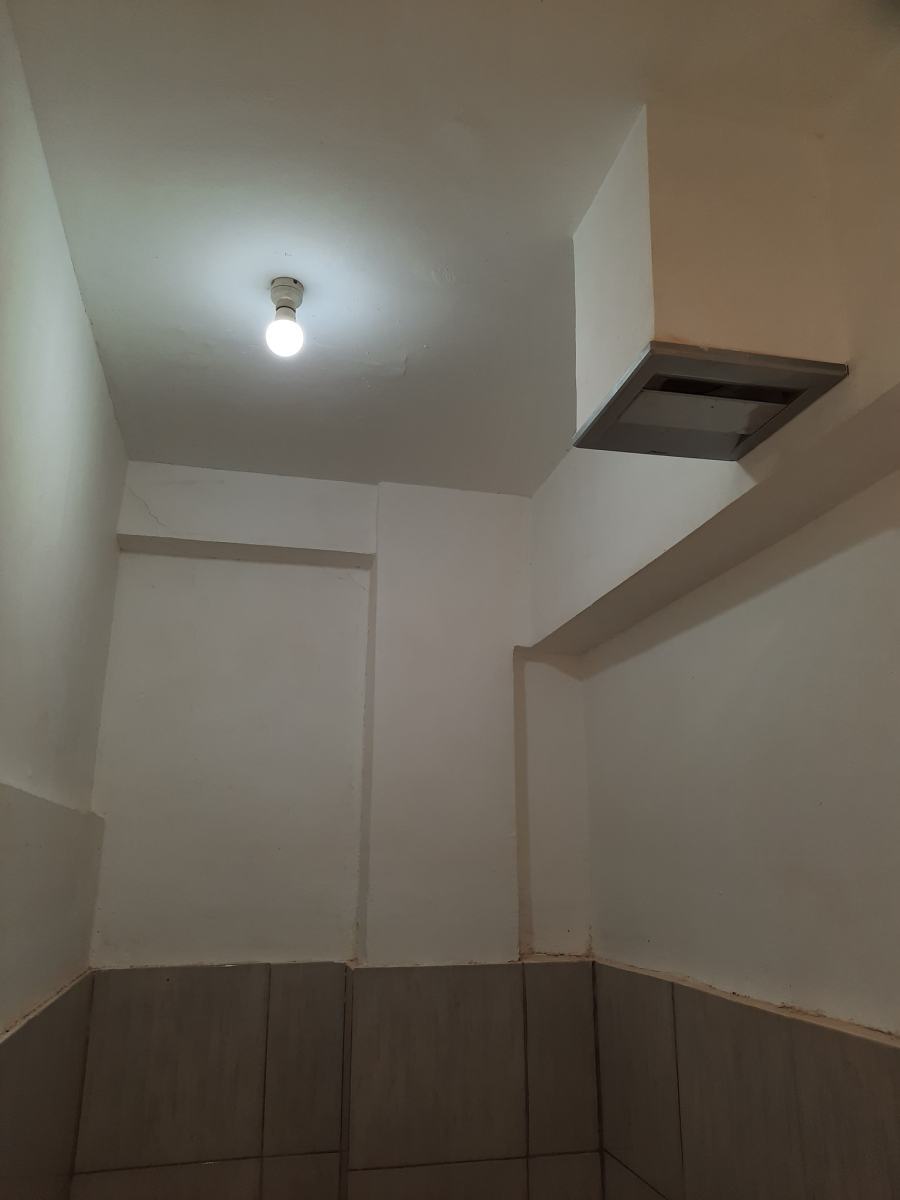
Natural lighting and ventilation
Appropriate openings can help create more comfortable commercial interiors while reducing dependence on artificial lighting during daytime operations.
Accessibility
Entrances, circulation areas, and access provisions should be considered in accordance with applicable accessibility requirements.
Fire safety
Exit arrangements, fire protection provisions, emergency access, and other fire safety requirements must be addressed during planning.
Signage and visibility
Commercial establishments benefit from identifiable entrances and properly planned signage locations, subject to applicable local regulations.
Considering these requirements early can make the property more adaptable to different prospective tenants.
It is generally more practical to anticipate likely tenant requirements during the design stage than to undertake extensive modifications after the building has been completed.
8. Understanding the Financial Side of Commercial Property Development
One of the biggest mistakes property owners can make is evaluating a commercial building based exclusively on its construction cost.
A commercial property is a long-term investment, and its financial performance depends on several factors beyond the amount spent on concrete, steel, roofing, and finishing materials.
Before starting a commercial rental development, an owner should consider the following:
Construction Cost
The initial investment should include architectural and engineering services, construction materials, labor, permits, site development, utility connections, and other project-related expenses.
Potential Rental Income
Rental estimates should be based on actual comparable properties in the surrounding area rather than optimistic assumptions.
The number of commercial units alone does not determine the property’s earning capacity. Unit size, frontage, accessibility, tenant demand, and rental rates all matter.
Occupancy
Even a property with five rental units may experience periods when some spaces remain vacant.
Financial projections should account for realistic occupancy rather than assuming every unit will always be rented.
Operating Expenses
Maintenance, repairs, utilities, taxes, insurance, and property management expenses should be included in the financial assessment.
Future Expansion
Additional floors may increase the property’s usable commercial or office area, but they also introduce further construction expenses, operational requirements, and regulatory considerations.
The owner should evaluate whether the projected additional rental income justifies the cost of expansion.
A simple financial feasibility study conducted before construction can help property owners make better decisions and avoid investing in a development that may not produce the expected returns.
9. Why Phased Development Can Be a Practical Strategy for Filipino Landowners
Many Filipino families own land but do not necessarily have sufficient capital to develop it completely.
Some inherit properties in established communities. Others acquire roadside lots with the intention of building rental spaces or small commercial establishments.
In these situations, phased development may be worth considering.
For example, an owner might begin with a small commercial structure, establish a rental operation, and later develop additional floors or adjacent spaces.
Another owner might construct a ground-floor commercial area with residential apartments above it, provided that the land-use regulations, structural design, fire safety requirements, and other applicable provisions allow such a development.
This approach can be particularly useful when the property is intended to become a long-term family asset.
However, phased construction should not be confused with incomplete planning.
Even when the owner intends to build only one floor initially, the overall development should be studied from the beginning.
Future stairs, structural provisions, utility arrangements, circulation, parking, fire safety, and access requirements should be considered in the master plan.
The initial construction should be capable of functioning properly on its own while remaining compatible with the approved future development concept.
This is where the services of competent architects, engineers, and construction professionals become especially valuable.
10. Commercial Property Development in Talisay City and Other Parts of Cebu
Talisay City is part of the expanding urban environment south of Cebu City.
Its established residential communities, schools, commercial establishments, and connections to other parts of Metro Cebu make it an interesting location for different forms of neighborhood-oriented property development.
However, commercial property opportunities are not limited to Talisay.
Throughout Cebu Province, landowners are exploring ways to maximize their properties through:
- Small commercial rental buildings.
- Mixed-use residential and commercial developments.
- Apartment buildings with ground-floor shops.
- Standalone retail establishments.
- Office and professional service spaces.
- Multi-storey commercial complexes.
- Community-oriented business centers.
Each type of development requires a different planning approach.
A small roadside property may be more suitable for a few neighborhood rental units, while a larger property in a strategic location might accommodate a more extensive commercial development.
The appropriate design should be determined by the property’s location, dimensions, accessibility, surrounding environment, applicable zoning regulations, and the owner’s financial objectives.
There is no advantage in constructing a larger building than the property can realistically support from a financial and operational standpoint.
Sometimes, a modest but properly designed commercial structure is a more sensible investment than an unnecessarily elaborate building.
11. What the Seguerra Commercial Spaces Project Teaches Us About Building for the Future
Looking at the Seguerra development, several important lessons emerge for anyone considering a similar commercial property investment.
First, location matters. The property’s position in front of a school provided an interesting opportunity for neighborhood-oriented businesses and potential tenants.
Second, development restrictions must be considered early. The required road setback changed the original six-unit concept into a five-unit commercial building.
Third, construction budgets should influence the phasing of development, but they should not compromise structural safety or essential building requirements.
Fourth, site conditions matter. The limited working space and additional filling works affected the construction process and schedule.
Finally, future expansion should be considered during the initial architectural and structural planning rather than treated as an afterthought.
These are not complicated ideas, but they can make a substantial difference in how effectively a property is developed.
A commercial building should not be evaluated solely by how impressive it looks when completed. Its real value also comes from how well it serves its tenants, how efficiently it uses the available land, how manageable it is to maintain, and how effectively it supports the owner’s long-term objectives.
Conclusion: Making Land More Productive Through Practical Development
The Seguerra Commercial Spaces project in Poblacion, Talisay City, Cebu, is an example of a property owner taking a practical approach to commercial construction.
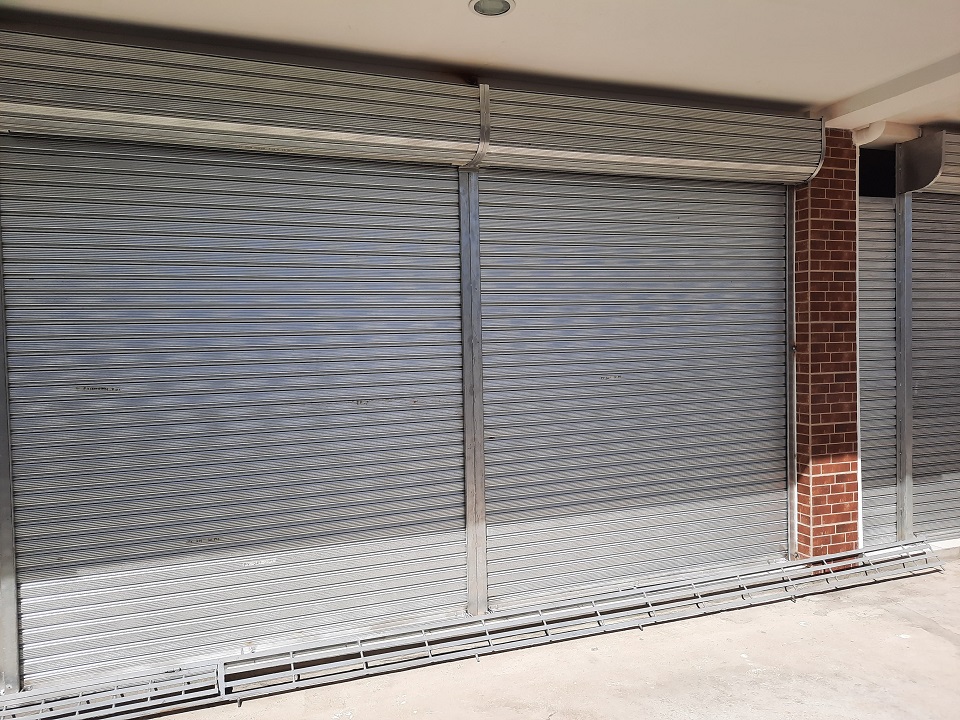
Rather than waiting until the entire envisioned development could be financed, the owner proceeded with an initial ground-floor commercial building consisting of five rental spaces.
The project had to respond to actual site limitations, including the required road setback, restricted construction space, and the additional work involved in raising the finished floor level.
At the same time, the original development concept considered the possibility of future vertical expansion.
It demonstrates that commercial property development does not always have to begin with a large financial commitment. With appropriate planning, owners may be able to develop their properties in manageable stages while considering their long-term potential.
For anyone who owns land in Cebu or elsewhere in the Philippines, the first step is not necessarily to start pouring concrete.
It is to understand the property, examine its development possibilities, determine the most appropriate building configuration, and establish a realistic financial plan.
A piece of land can become much more than an unused property. With thoughtful planning and proper construction, it may become a commercial asset that serves the community and provides lasting value to its owner.
Planning Your Own Commercial or Rental Property in Cebu?
Whether you own a small roadside lot, an inherited urban property, or a larger parcel intended for commercial development, it is worth exploring its architectural and construction possibilities before committing to a major investment.
CVCENA provides construction project management, design consultancy, architectural and interior design coordination, and construction-related services for property owners looking to develop, improve, or expand their properties.
From modest rental buildings and apartment developments to larger residential and commercial projects, every development begins with understanding the owner’s objectives, the property’s limitations, and the resources available.
The goal is not simply to build something impressive. It is to develop something practical, properly planned, and appropriate for the property.
CVCENA — Construction Planning, Design, Project Management and Development in Cebu and the Visayas.
Build thoughtfully. Develop practically. Make your property work for the future.