A Different Approach to Countryside Living in the Philippines
Building a home in the Philippine countryside presents opportunities that are rarely available in densely populated urban communities. Larger properties, fertile agricultural land, abundant vegetation, fresh air, and quieter surroundings make rural locations attractive to families seeking a more relaxed lifestyle.
However, countryside living also comes with its own construction challenges. Depending on the location, homeowners must consider flooding, prolonged exposure to tropical heat, humidity, heavy rainfall, insects, noise, and the practical demands of maintaining a property surrounded by agricultural land.
The farmhouse in Antequera, Bohol, demonstrates an interesting approach to addressing these challenges. Rather than simply constructing an ordinary residential building, the project incorporates several design and construction decisions intended to make the house more suitable for its natural surroundings.
It combines insulated concrete wall technology, an open ground-floor arrangement, flood-conscious planning, generous windows, higher ceilings, a traditional pitched roof, and antique-style Vigan-inspired floor tiles.
The result is a countryside residence that brings together practical building considerations and the warmth of traditional Filipino farmhouse architecture.
1. Designing a House Around Its Natural Environment
One of the most important principles demonstrated by this Antequera farmhouse is that a house should respond to the characteristics of the property where it will be built.
The residence occupies a property exceeding 1,000 square meters, surrounded by vegetation and a well-irrigated landscape. The natural environment provides opportunities for backyard gardening, small-scale farming, and outdoor family activities.
Instead of treating the surrounding land as an obstacle to construction, the design considers it an important part of the living experience.
The open surroundings allow the house to benefit from natural daylight, outdoor views, and prevailing breezes. Large windows and an open-plan living arrangement help establish a connection between the indoor environment and the surrounding landscape.
This approach is particularly appropriate for rural properties where homeowners want to enjoy the benefits of countryside living rather than remain completely enclosed inside an artificially cooled building.
A well-designed farmhouse should not merely occupy a piece of land. It should complement the land, its climate, its vegetation, and the lifestyle of the people who live there.
2. Flood-Conscious Planning: Making the Ground Floor Work Differently
Flooding is an important consideration when constructing homes in low-lying agricultural areas of the Philippines.
The Antequera farmhouse addresses this concern through a different approach to ground-floor planning.
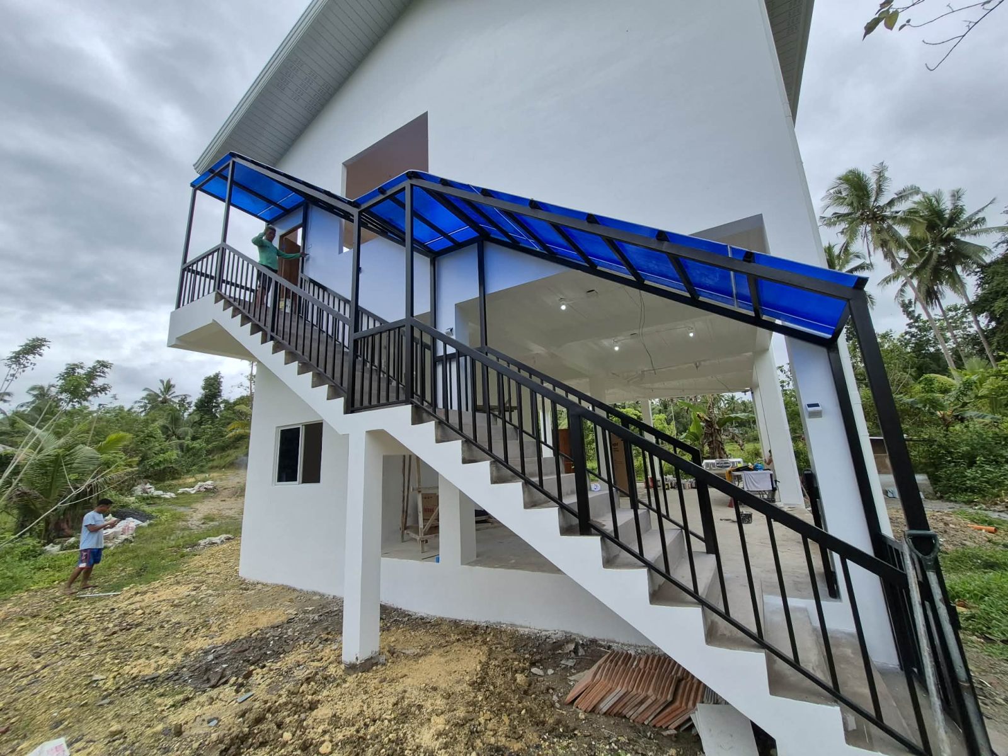
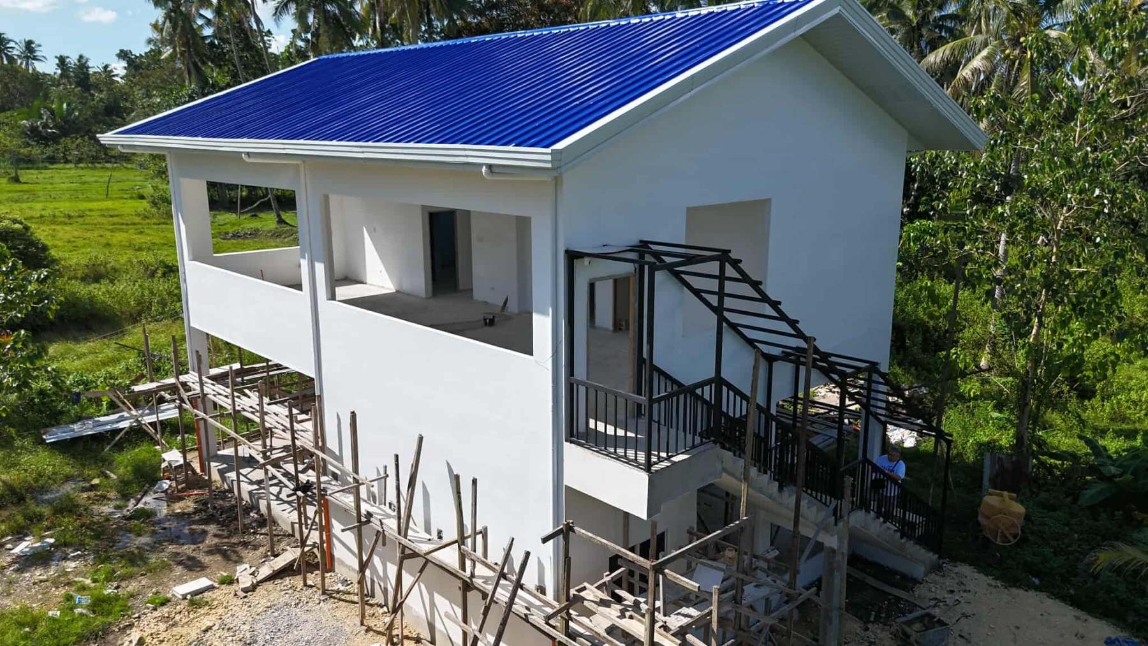
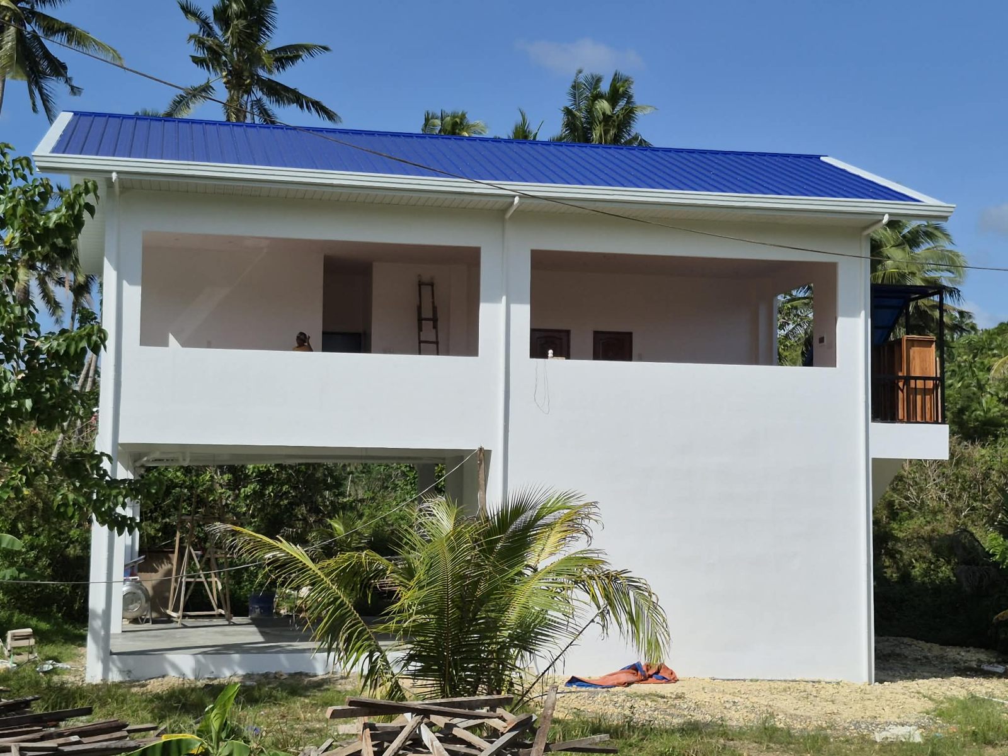
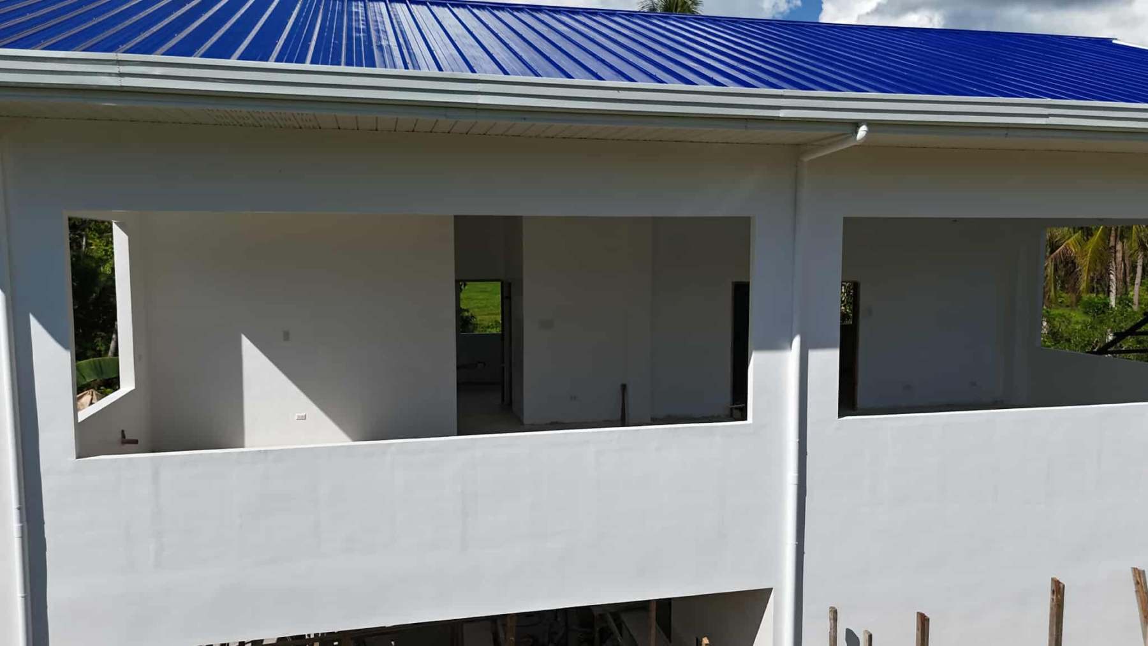
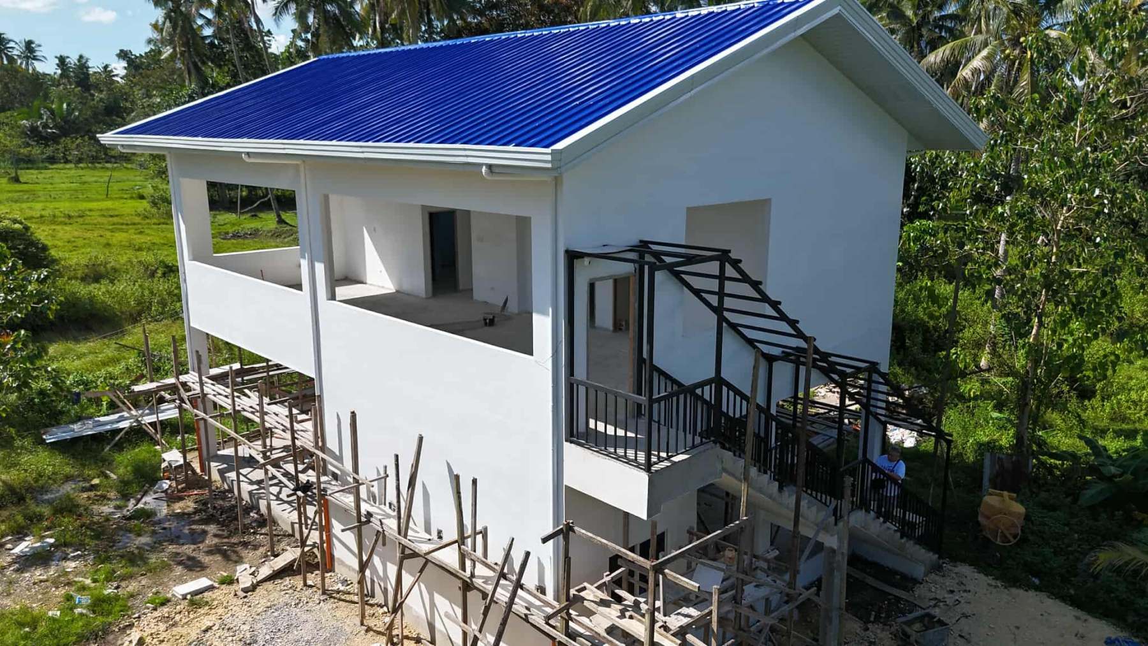
Instead of placing the main living and sleeping areas at ground level, the lower floor is primarily allocated for storage, farming implements, seedlings, and other utility purposes.
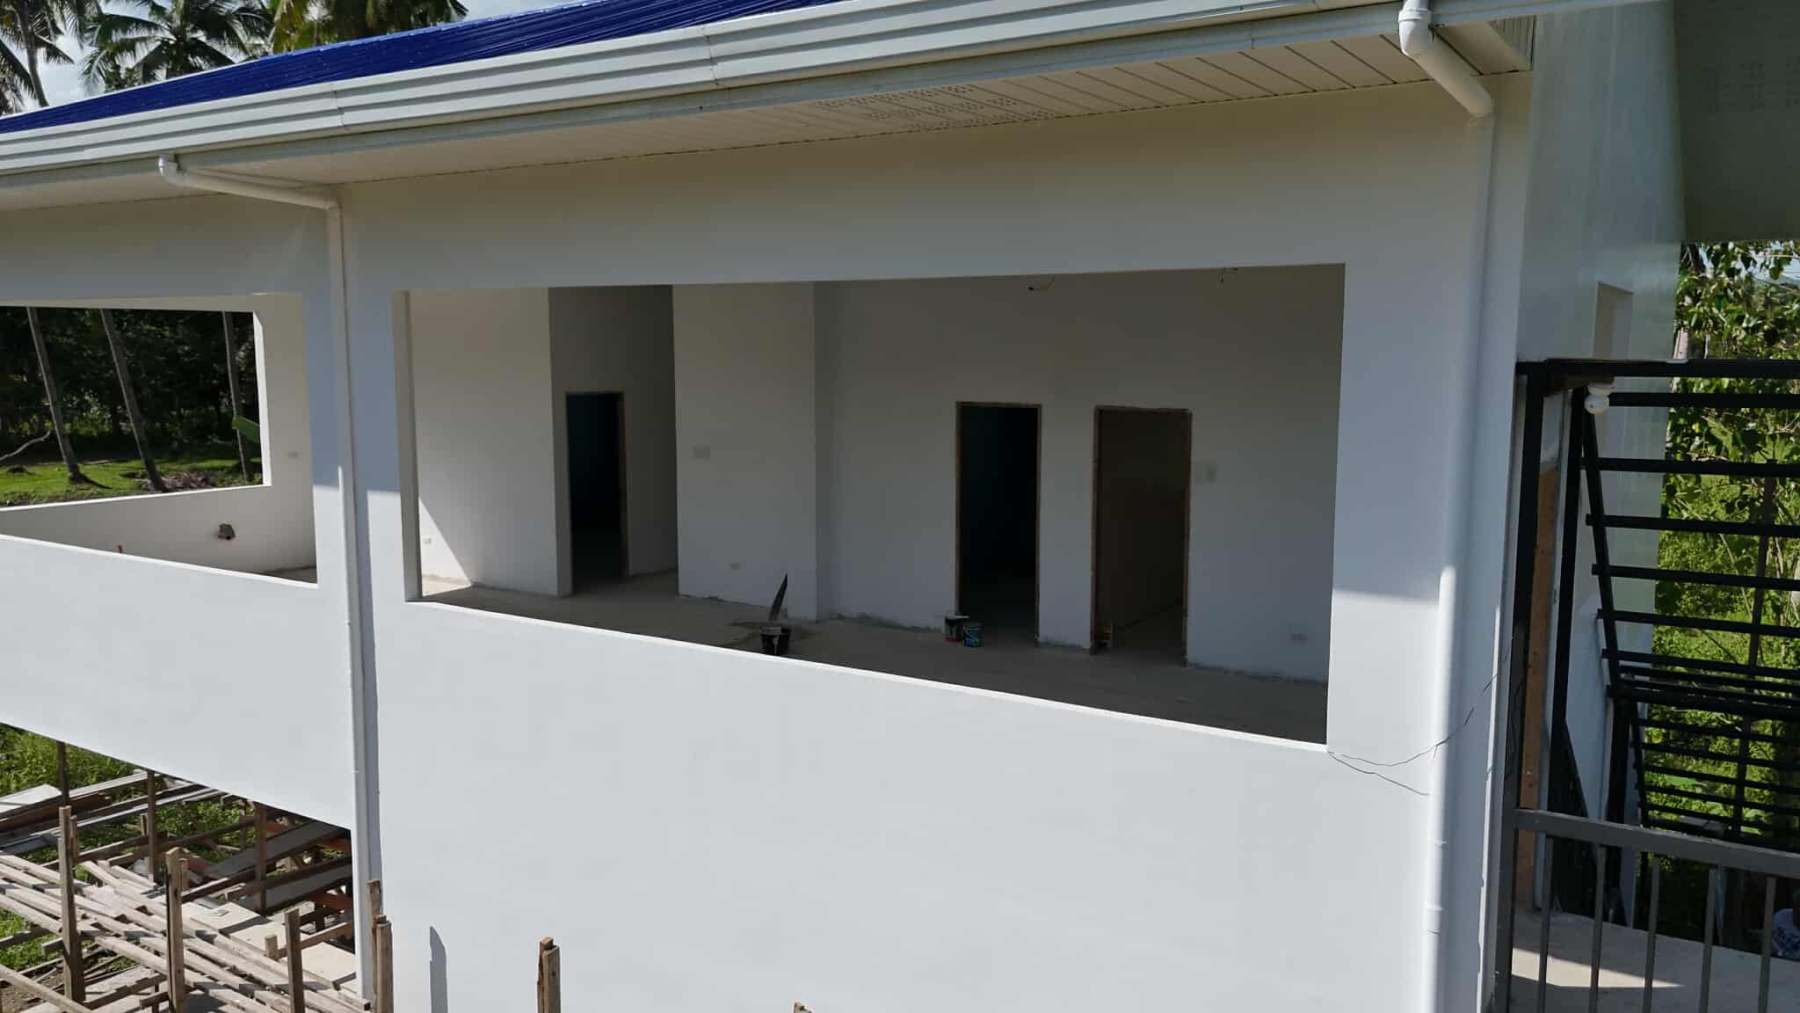
The principal residential and sleeping areas are located on the upper floor.
This arrangement offers an important practical advantage: during periods of heavy rainfall and potential flooding, the family has a designated living area above the ground floor.
The property also underwent earth filling to raise the site above the approximately one-meter water level that the project description identifies as typical during heavy rains in the area.
The combination of site elevation and the separation of residential and utility functions provides an additional layer of protection against certain flood conditions.
This is an important lesson for homeowners planning to build in flood-prone locations. Flood-conscious architecture does not always require complicated engineering solutions. Sometimes, the most practical approach begins with deciding which parts of the house should occupy the lowest elevation.
Nevertheless, it is important to understand that no house should be described as completely flood-proof simply because its living quarters are elevated or its ground floor is used for storage.
Actual flood safety depends on verified flood levels, site drainage, soil conditions, structural design, foundation requirements, access routes, and the possibility of flooding exceeding historical levels.
For properties exposed to significant flooding, a licensed civil or structural engineer should evaluate the appropriate elevation and structural requirements.
3. Insulated Concrete Walls: Addressing the Tropical Heat
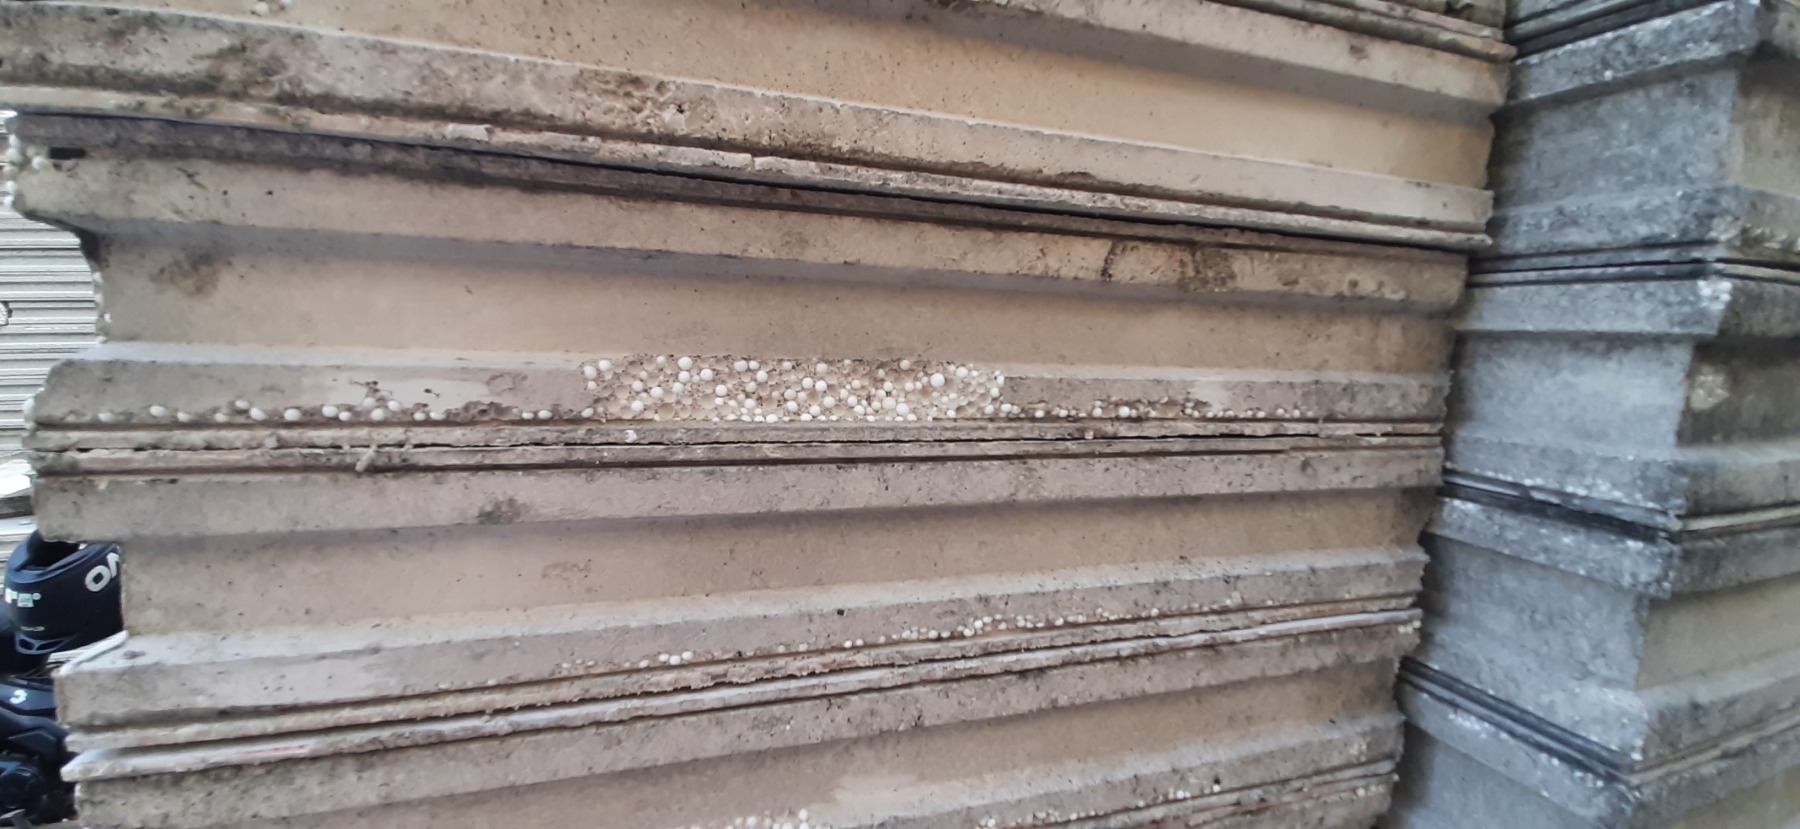
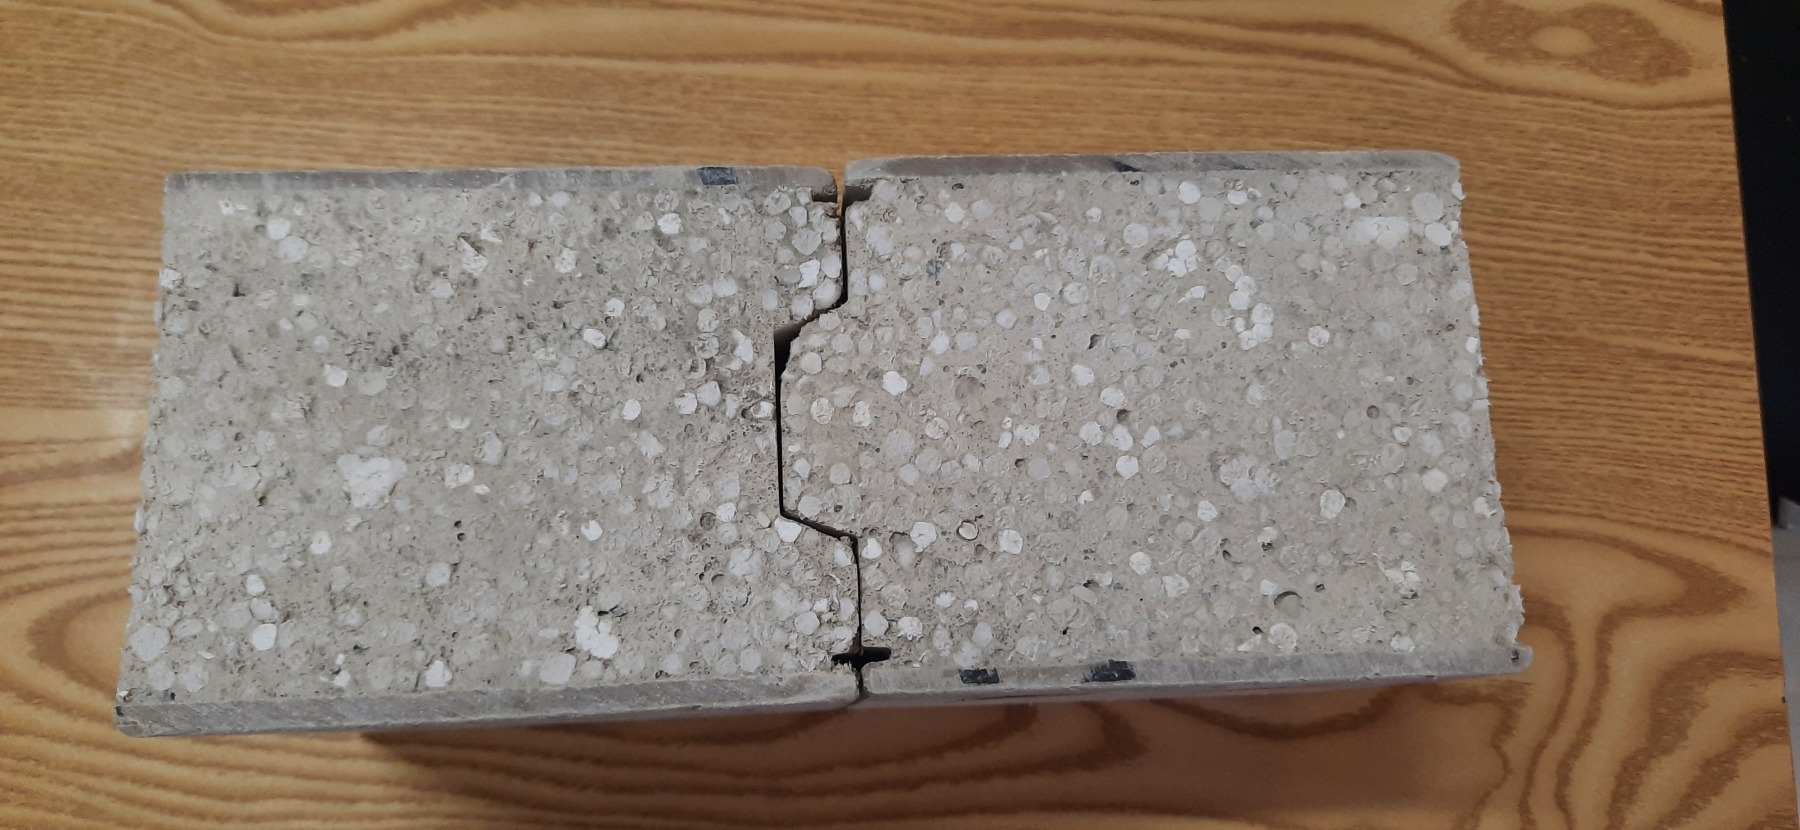
One of the most distinctive construction features of this farmhouse is its insulated composite concrete wall system.
The walls use a factory-produced concrete mixture incorporating Expanded Polystyrene (EPS) insulation granules.
EPS is a lightweight cellular plastic material widely used in construction for thermal insulation. Its cellular structure contains trapped air, which helps reduce the transfer of heat through building materials.
In conventional concrete construction, concrete walls can absorb considerable heat from prolonged exposure to sunlight. Depending on their thickness, orientation, surface finish, and surrounding conditions, these walls can contribute to indoor heat accumulation.
An appropriately designed insulated concrete wall system helps reduce this heat transfer.
For a tropical farmhouse, this can provide several advantages:
Reduced indoor heat gain. The insulation helps slow the movement of external heat into the interior, potentially improving indoor comfort during hot afternoons.
More comfortable indoor temperatures. Reduced heat transfer can help maintain a more stable indoor environment, particularly when combined with appropriate roof insulation, ventilation, and shading.
Potentially lower air-conditioning requirements. When the building envelope performs effectively, homeowners may need less mechanical cooling to achieve their desired indoor temperature.
Improved acoustic comfort. The mass of concrete combined with an appropriate wall assembly can help reduce the transmission of certain outdoor noises, although actual sound insulation depends on wall thickness, density, joints, windows, doors, and construction quality.
A solid concrete wall construction. Unlike lightweight partitions, the system incorporates concrete, providing a substantial wall assembly suitable for permanent residential construction when properly engineered.
It is worth emphasizing that the performance of EPS-insulated concrete walls depends on the actual composition, thickness, density, reinforcement, concrete quality, and installation details.
Thermal insulation is also only one part of a comfortable house. Roof construction, windows, doors, air leakage, solar orientation, and shading must all work together.
4. Natural Ventilation: Enjoying the Benefits of Fresh Countryside Air
An interesting feature of this farmhouse is its emphasis on natural ventilation.
The surrounding environment offers an opportunity to enjoy fresh outdoor air, particularly when the weather is favorable.
The house incorporates relatively large windows that allow daylight and natural breezes to enter the interior.
When windows are appropriately positioned on different sides of a building, they can support cross-ventilation. This occurs when outdoor air enters through one opening and moves through the interior toward another opening.
Cross-ventilation can help remove accumulated indoor heat and improve air movement.
The design also incorporates higher-than-standard ceilings, which contribute to a more spacious interior and provide additional volume above the occupied space.
Together, these features help create an environment that is more closely connected to the surrounding countryside.
The objective is not necessarily to eliminate air-conditioning completely. Rather, it is to design the house so that mechanical cooling does not have to be the only means of achieving comfort.
During cooler periods, natural ventilation can be sufficient. During particularly hot or humid weather, air-conditioning can still be used when necessary.
This combination of passive design and mechanical cooling provides homeowners with greater flexibility.
5. The Importance of Higher Ceilings and a Traditional Pitched Roof
The roof is one of the most important components of a tropical house because it receives substantial direct solar exposure.
A poorly designed roof can allow significant heat to accumulate inside the building, even when the exterior walls are insulated.
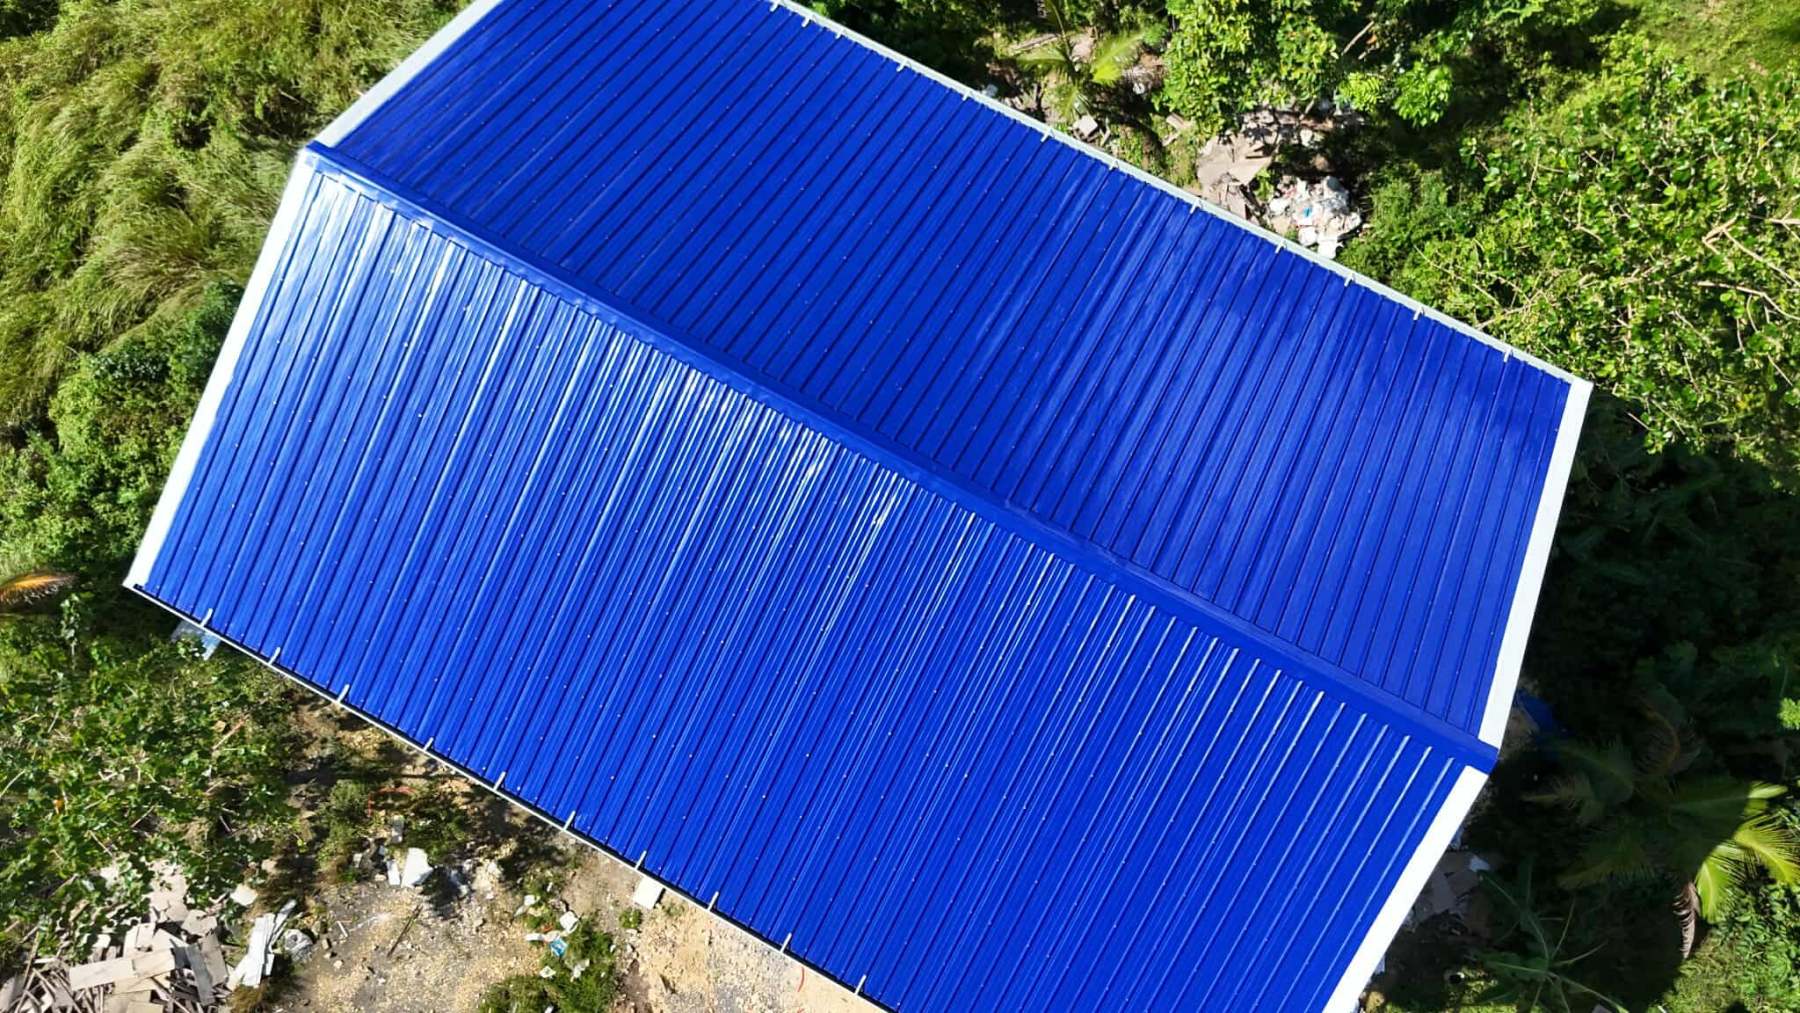
The Antequera farmhouse uses a high-pitched A-frame roof configuration.
This roof shape creates a larger air cavity above the ceiling, providing additional space between the roof covering and the occupied interior.
When properly designed with appropriate insulation and ventilation, this arrangement can help reduce heat buildup and improve indoor thermal comfort.
The higher ceilings also contribute to the farmhouse character of the interior.
Instead of creating a low and enclosed atmosphere, the space feels more open and generous.
However, a high roof must be properly detailed. Roof insulation, radiant barriers where appropriate, ventilation openings, waterproofing, gutters, and storm-resistant connections are all important considerations in the Philippine climate.
The roof must also be engineered to withstand applicable wind loads, particularly in areas exposed to strong tropical storms.
6. Spacious Interiors for Practical Family Living
A countryside residence should provide more than shelter. It should accommodate the daily activities of the family comfortably.
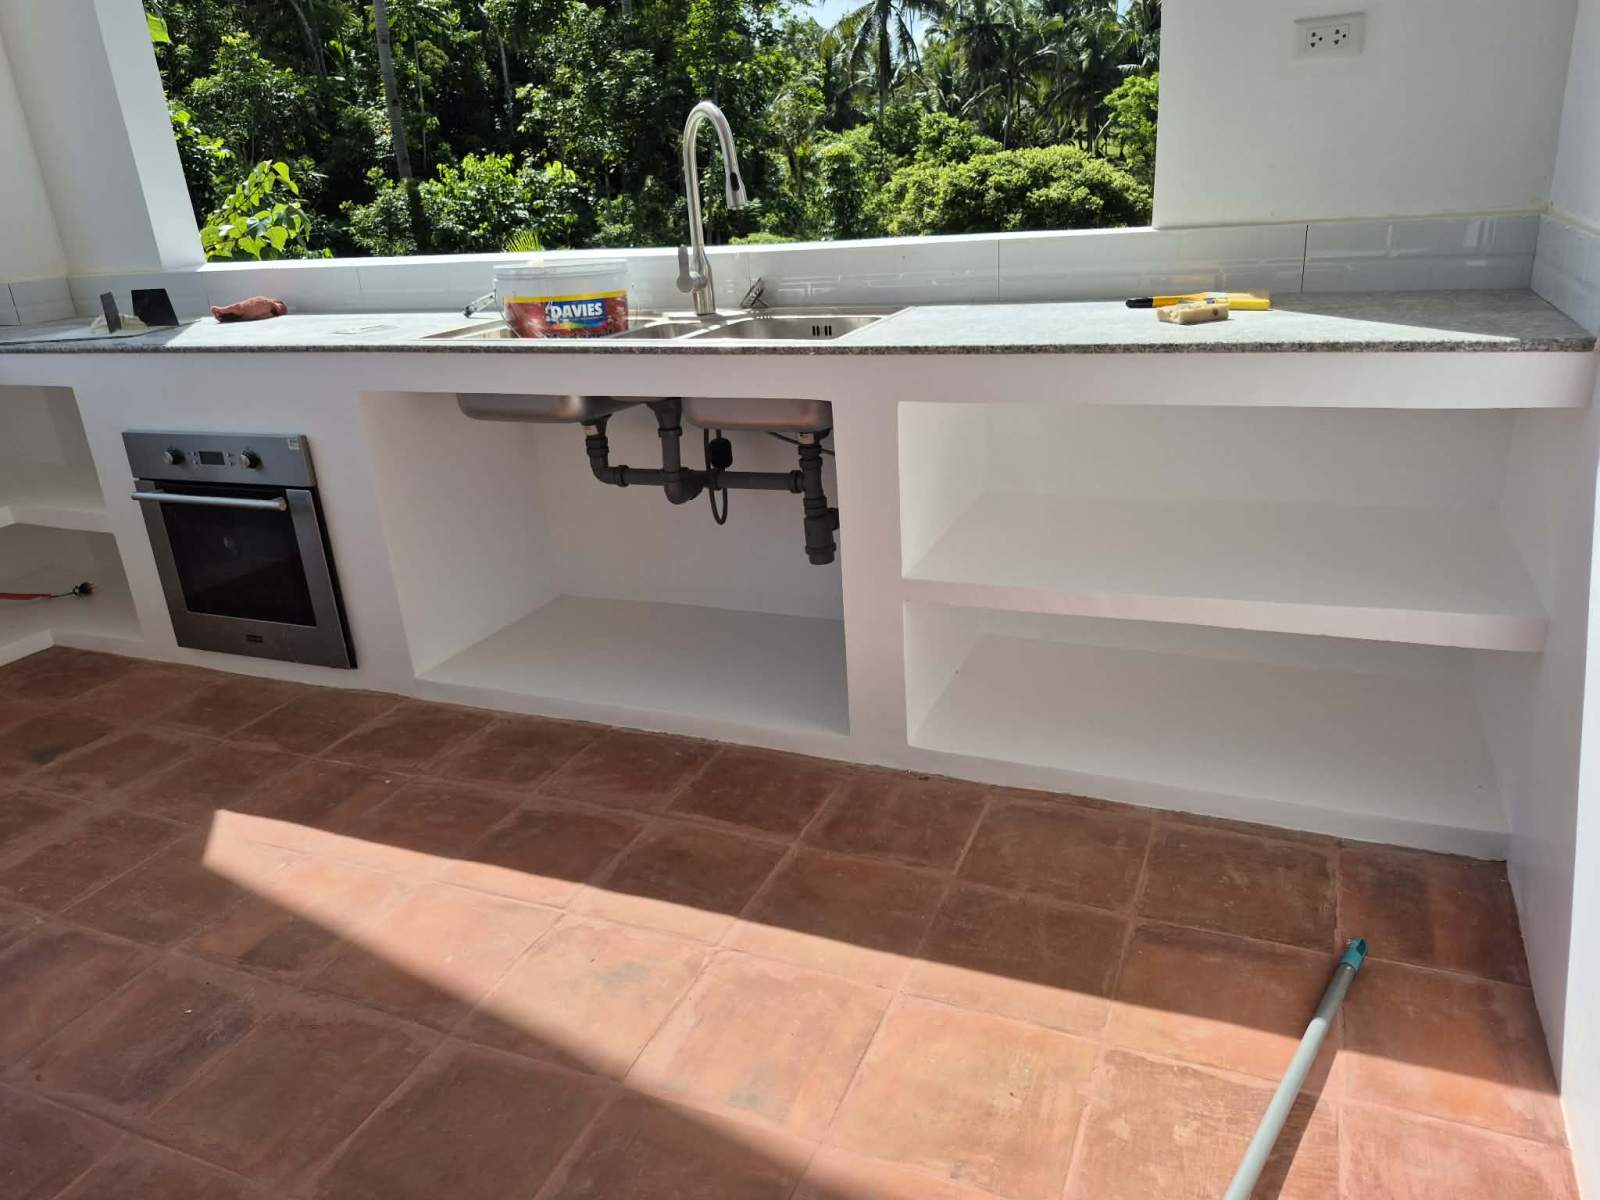
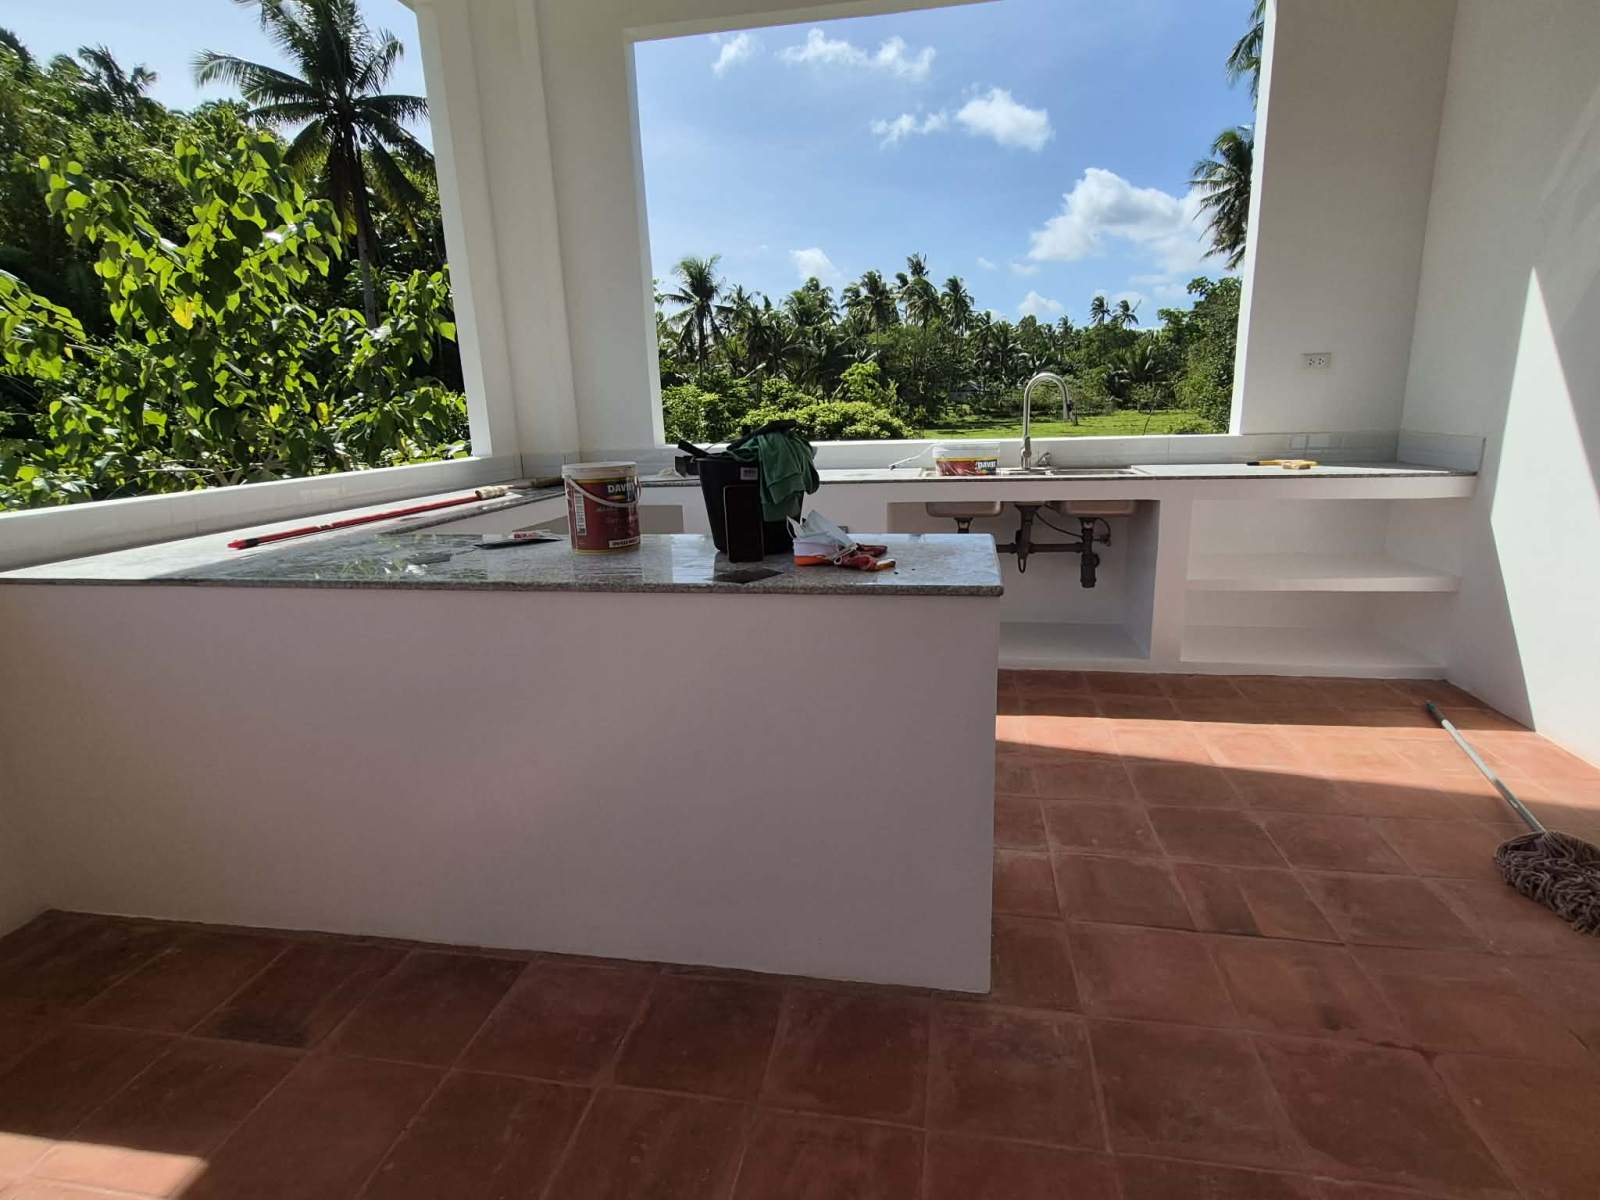
The Antequera farmhouse features an open-plan kitchen and living room, creating a shared space where family members can prepare meals, relax, and spend time together.
This arrangement is particularly useful for farmhouse living because it provides flexibility and makes the interior feel more spacious.
The bedrooms are also larger than conventional compact residential bedrooms, providing additional room for furniture, storage, and movement.
The generous room proportions reflect a different approach to residential planning.
In many urban homes, available land is limited, requiring designers to maximize every square meter. In countryside properties, homeowners may have more freedom to prioritize comfort, accessibility, and generous room dimensions.
The design also considers the relationship between indoor and outdoor activities, allowing the ground floor to serve practical agricultural and storage functions.
7. Traditional Vigan-Inspired Flooring: Bringing Filipino Heritage Into Modern Construction
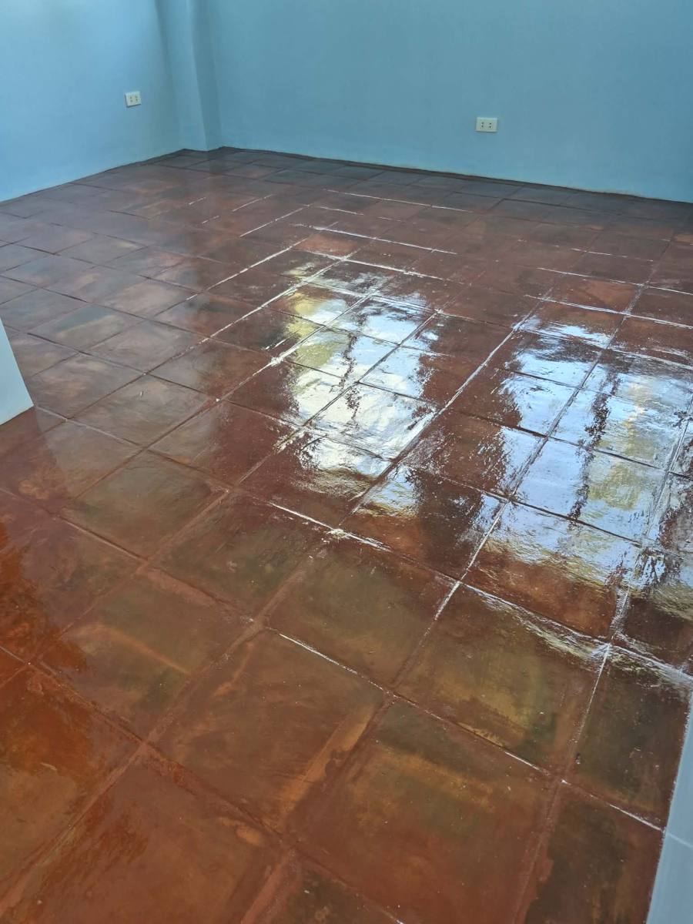
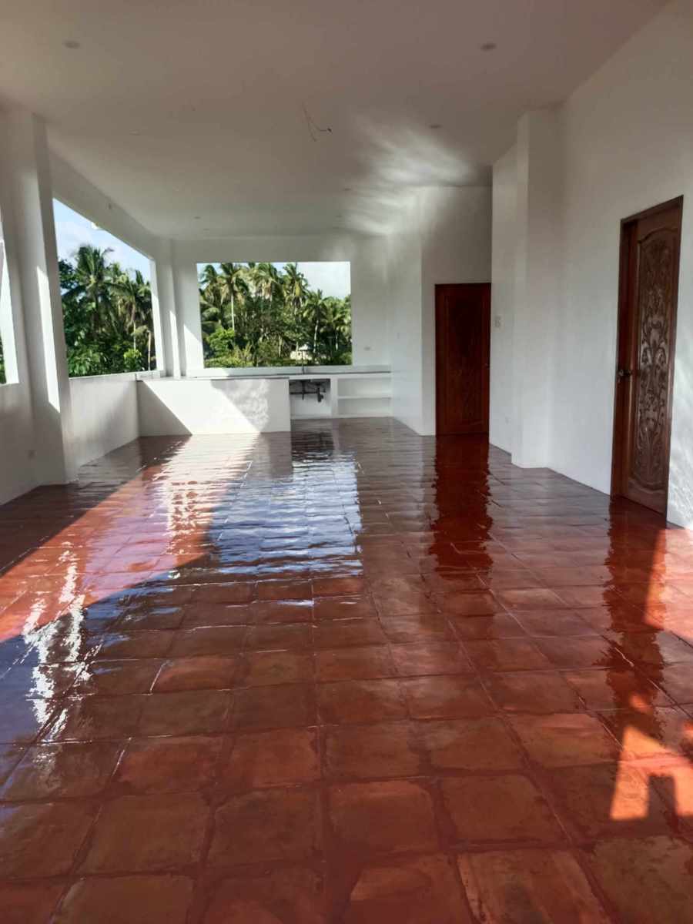
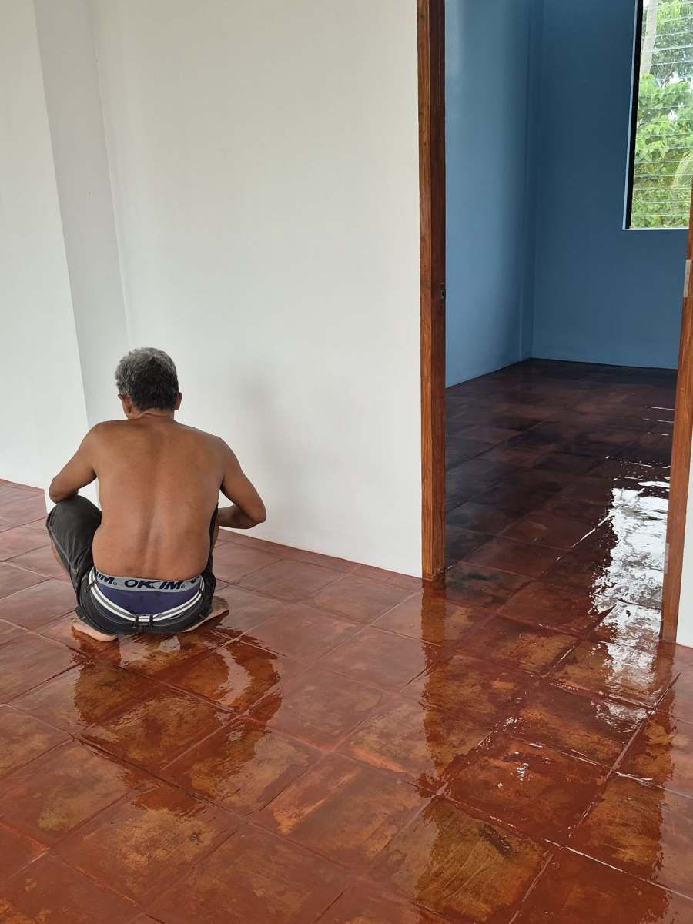
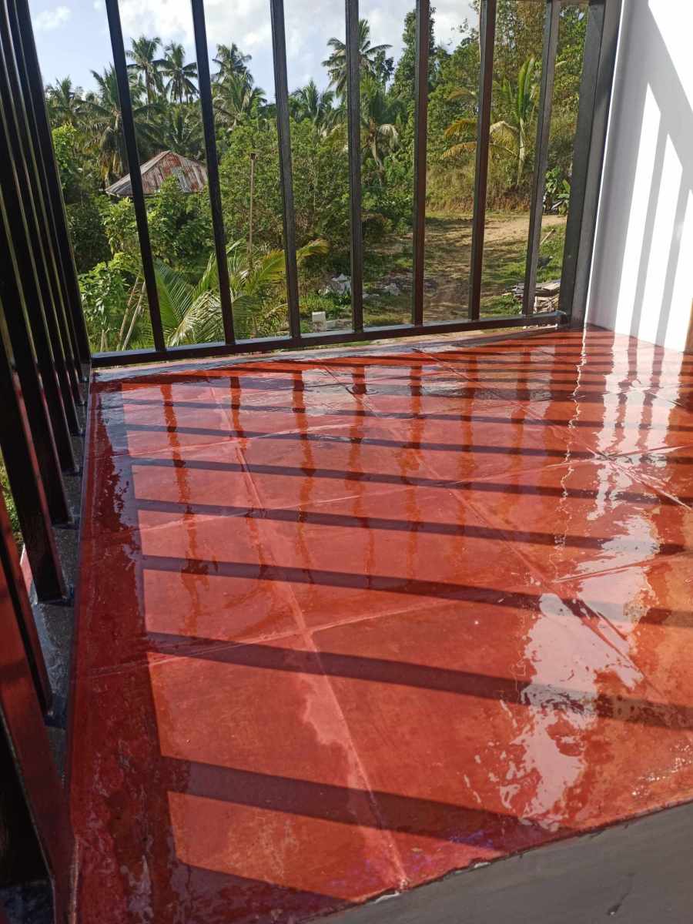
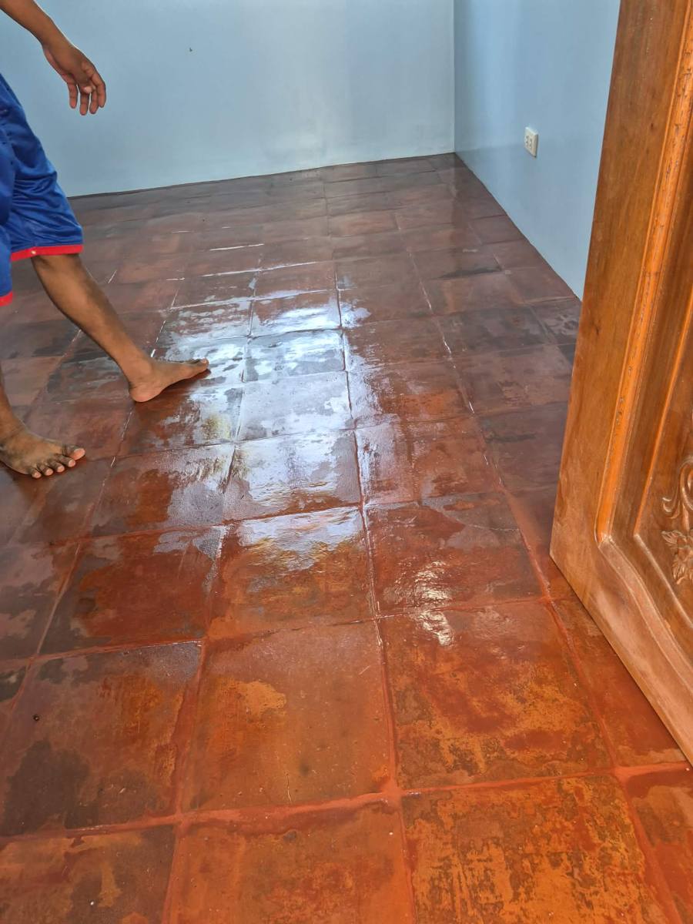
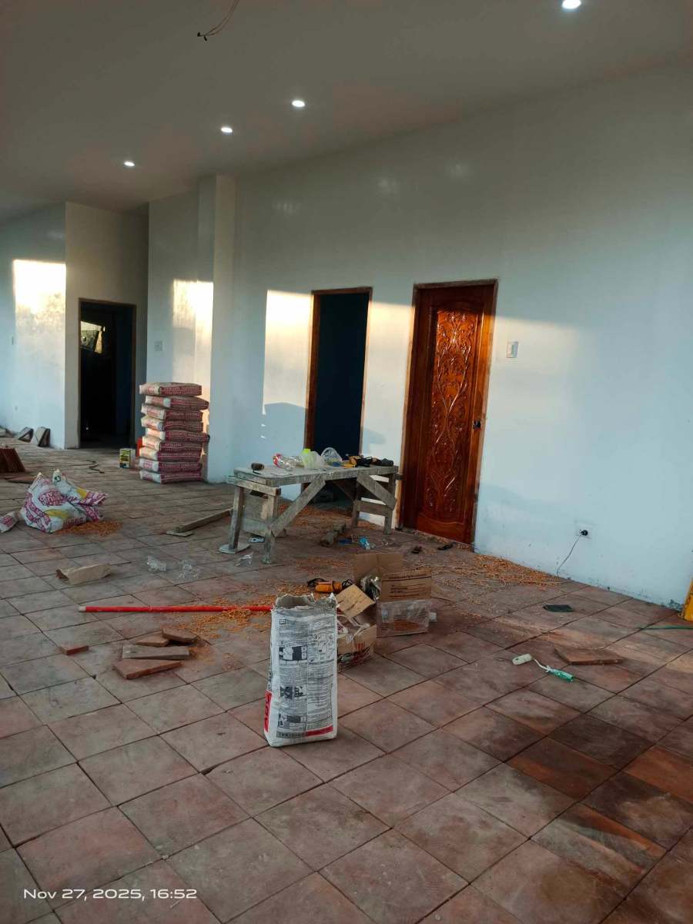
One of the attractive architectural details associated with this project is its antique-style Vigan-inspired floor treatment.
Traditional Filipino architectural elements have an enduring appeal because they create a sense of history, familiarity, and cultural identity.
Vigan-style flooring is particularly associated with the old-world character of traditional Philippine houses, where patterned tiles and heritage-inspired finishes contribute to the atmosphere of the interior.
Incorporating this aesthetic into a modern farmhouse creates an interesting contrast.
The construction technology may be contemporary, but the interior does not have to look industrial or overly modern.
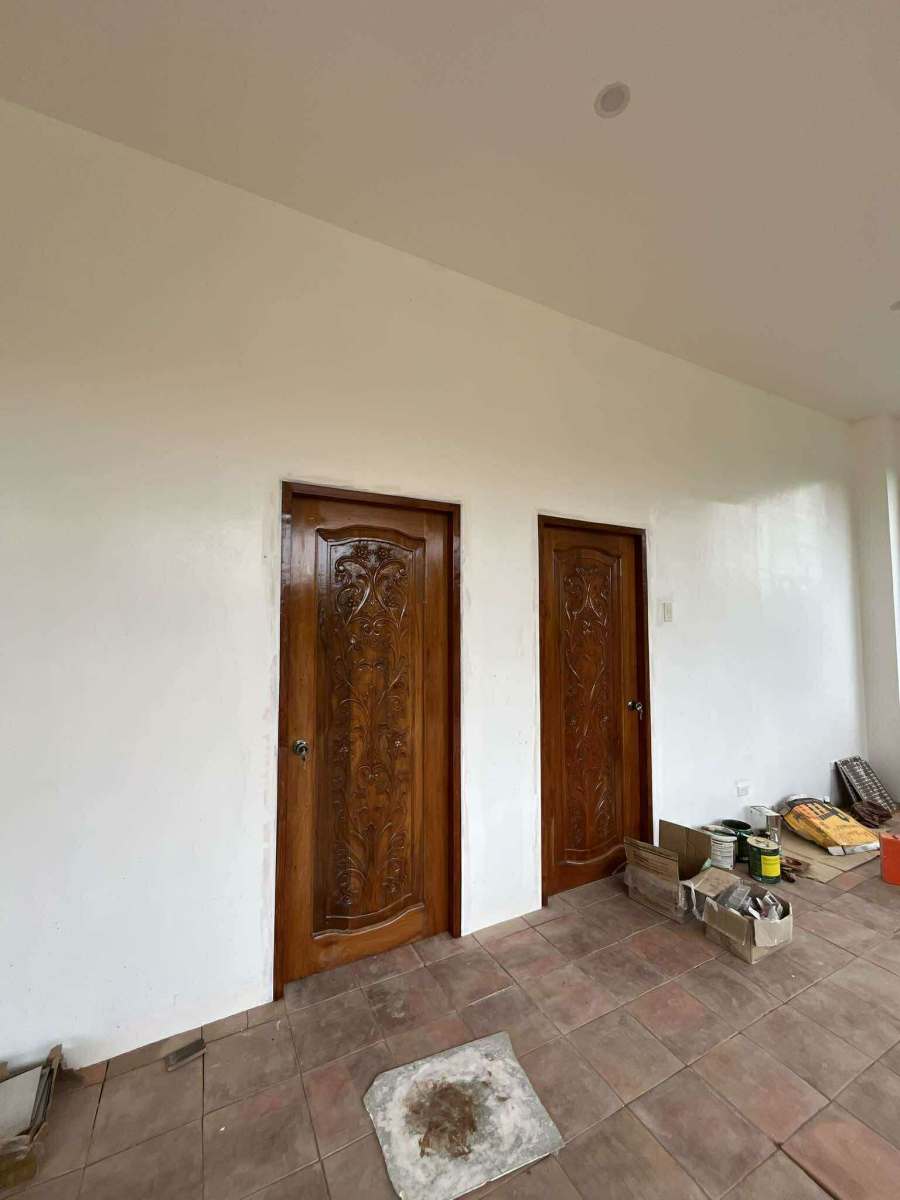
Homeowners can combine insulated concrete walls and modern building systems with traditional flooring, natural wood finishes, locally inspired furniture, and decorative elements that reflect Filipino heritage.
This demonstrates an important architectural principle: modern building technology and traditional design are not opposing ideas.
A house can be technologically advanced while retaining a distinctly Filipino personality.
The selection of flooring should also consider durability, slip resistance, maintenance, and suitability for the intended location, particularly in homes where outdoor activities and agricultural work are part of everyday life.
8. A Farmhouse Designed for Agricultural and Outdoor Living
The property surrounding the house provides opportunities for a lifestyle that differs considerably from ordinary urban residential living.
With more than 1,000 square meters of land, the owners have room to explore gardening, growing vegetables, planting fruit trees, raising small livestock, and creating outdoor recreational areas.
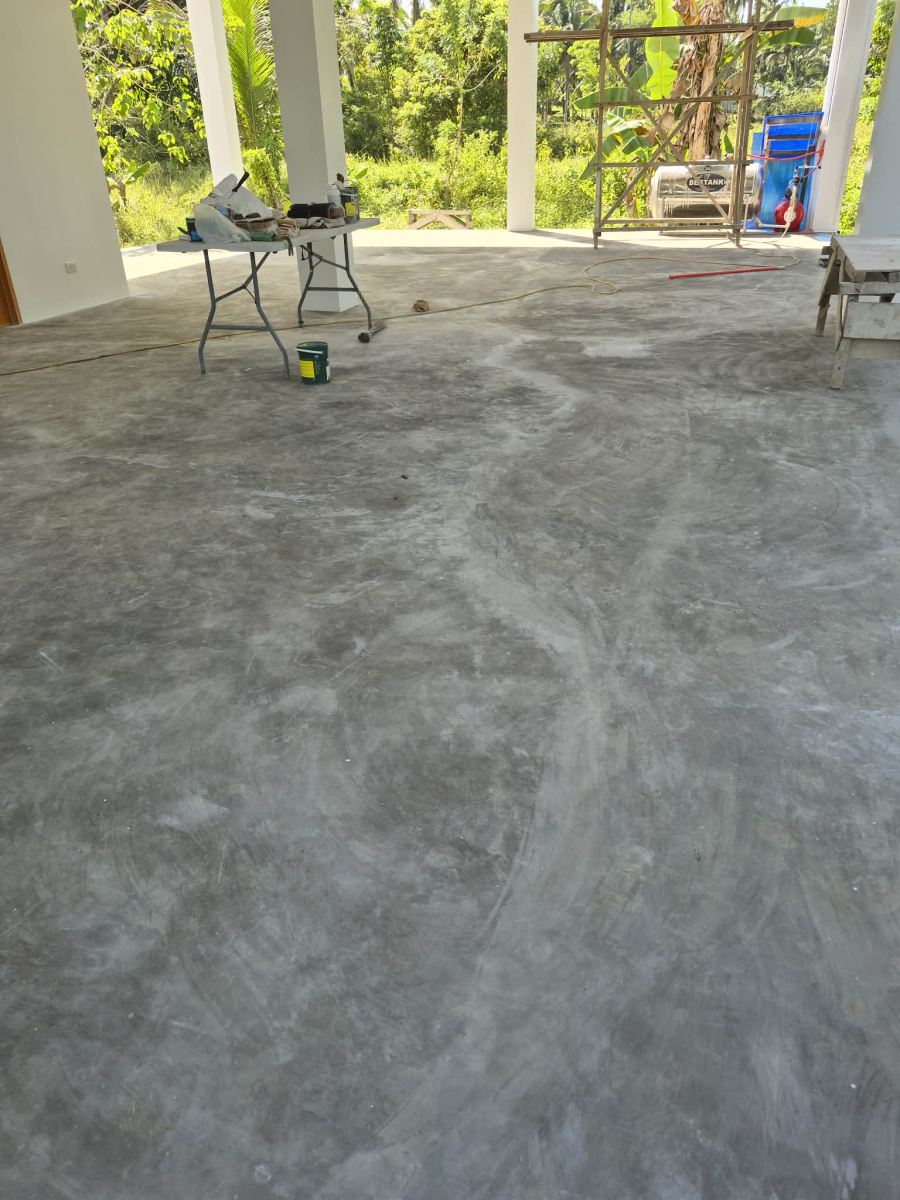
The open ground floor is particularly useful because it can accommodate farming equipment, seedlings, and other materials without occupying the primary residential areas.
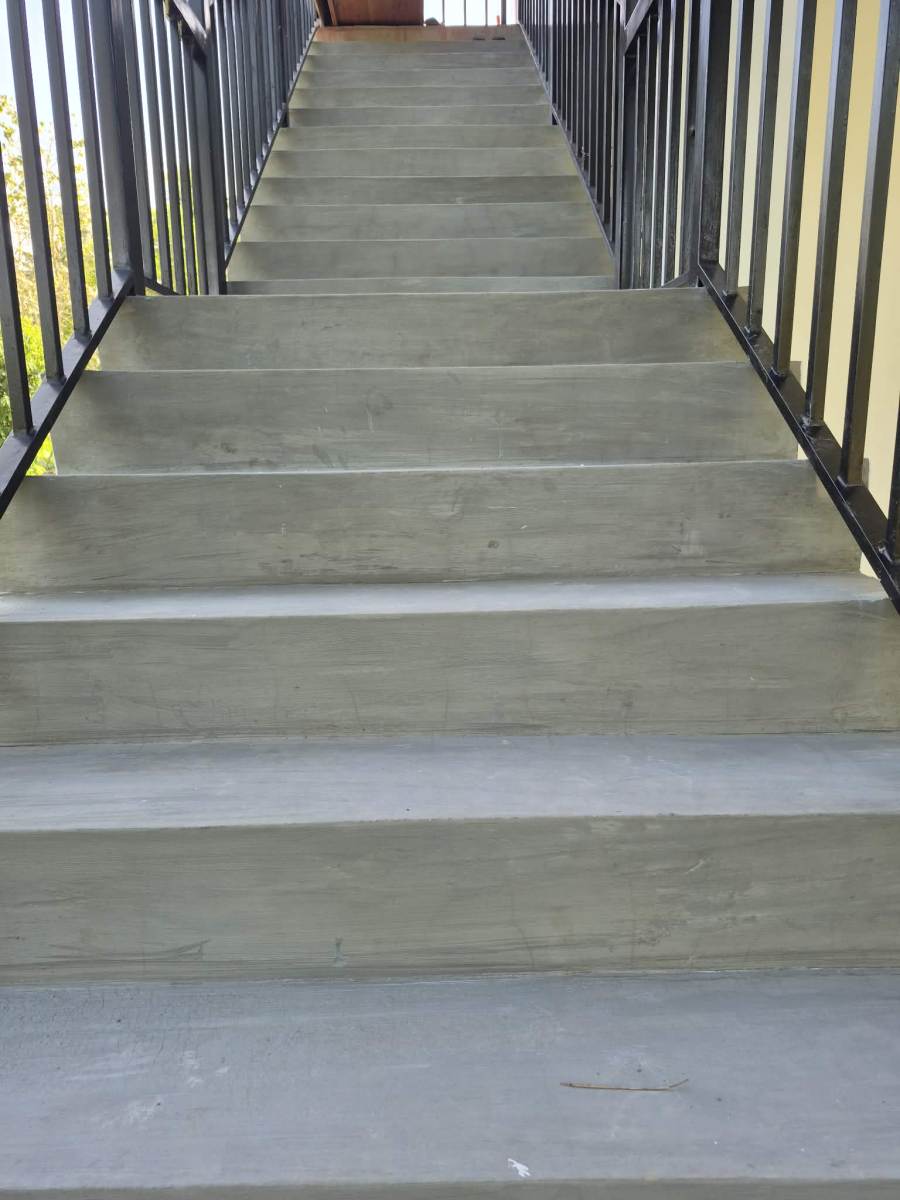
The side stairway incorporates metal railings and gates to help separate the living areas from livestock such as chickens and goats.
This is a practical detail that reflects the realities of farmhouse living.
In a rural property, the house must accommodate not only people but also the activities associated with maintaining the land.
A successful farmhouse design considers storage, equipment access, outdoor circulation, animal enclosures, gardening areas, and the separation of clean residential spaces from agricultural activities.
These considerations can make everyday living considerably more convenient.
9. Sound Insulation and a More Peaceful Indoor Environment
Although the property is located in a relatively peaceful countryside setting, acoustic comfort remains an important consideration.
Wind, rain, nearby agricultural activities, vehicles, animals, and neighboring properties can all contribute to outdoor noise.
The concrete and EPS composite wall system is intended to provide both thermal and acoustic benefits.
The concrete component contributes mass, which can help reduce the transmission of sound through the wall assembly. The EPS component contributes thermal insulation and may influence the overall acoustic performance of the assembly.
However, sound insulation is not determined by the wall alone.
Windows, doors, roof assemblies, ventilation openings, and construction joints can become weak points through which noise enters.
For homeowners who prioritize a quiet interior, the entire building envelope should be considered.
Properly selected windows, weather seals, doors, and roof assemblies can complement the performance of insulated walls.
The objective is to create a more comfortable indoor environment without completely disconnecting the occupants from the natural sounds of the countryside.
10. Combining Energy Efficiency With a Relaxed Lifestyle
One of the most appealing aspects of this farmhouse is the opportunity to reduce dependence on air-conditioning during suitable weather conditions.
The combination of insulated walls, generous windows, higher ceilings, and a pitched roof supports a more climate-responsive building design.
These features can work together to reduce heat accumulation and encourage natural airflow.
For homeowners in the Philippines, this is particularly relevant because electricity consumption for cooling can become a significant household expense.
A house that is designed to manage heat effectively may require less air-conditioning to maintain comfortable indoor temperatures.
However, actual electricity savings depend on several factors, including the home’s orientation, roof insulation, window specifications, household occupancy, appliance usage, and the owners’ preferred indoor temperature.
The broader objective is to create a home that uses its natural environment intelligently rather than relying entirely on mechanical equipment.
This approach can contribute to long-term operating efficiency while making countryside living more enjoyable.
11. Lessons for People Planning to Build a Countryside Home in the Philippines
The Antequera farmhouse provides several useful lessons for homeowners considering a similar project.
First, study the property before finalizing the architectural design. Flood history, drainage, soil conditions, prevailing winds, solar exposure, and access roads should influence the design from the beginning.
Second, consider the building envelope as a complete system. Insulated walls are valuable, but roof insulation, window placement, shading, ventilation, and weatherproofing are equally important.
Third, allocate spaces according to their intended use. If the property is located in a flood-prone area, the ground floor may be more appropriately designed for utility purposes, provided the arrangement complies with applicable building regulations and engineering requirements.
Fourth, make the most of the available land. A countryside property can accommodate gardens, outdoor kitchens, storage buildings, fruit trees, and recreational spaces that may be difficult to incorporate into smaller urban lots.
Finally, do not sacrifice architectural character for modern construction technology. Traditional Filipino design elements, heritage-inspired flooring, natural materials, and contemporary insulated building systems can coexist beautifully.
Every property is different, and the best design is one that responds to its actual conditions rather than simply copying another house.
12. Is an Insulated Farmhouse a Good Investment?
For families planning to settle in the Philippine countryside, an insulated farmhouse can offer advantages beyond its initial construction.
A well-planned property can provide comfortable residential space, opportunities for small-scale food production, reduced exposure to outdoor heat, and flexibility for different family activities.
For retirees, families relocating from urban communities, overseas Filipinos returning home, and property owners seeking a countryside residence, these characteristics can make a farmhouse particularly attractive.
The larger lot also provides opportunities for future improvements, depending on zoning, land-use restrictions, and the available infrastructure.
Potential additions may include a greenhouse, vegetable garden, outdoor dining area, workshop, guest accommodation, or small agricultural facilities.
The important consideration is to plan the entire property with future needs in mind.
A farmhouse should not be designed only for the day the owners move in. It should be capable of accommodating changing family requirements and the long-term maintenance of the property.
Conclusion: A Practical Vision of Modern Filipino Countryside Living
The Antequera, Bohol farmhouse illustrates how thoughtful architectural planning and modern construction technology can contribute to a more comfortable countryside home.
Its most interesting features are not limited to its appearance. They are found in the way the house responds to its environment.
The flood-conscious ground-floor arrangement, insulated concrete and EPS walls, generous windows, higher ceilings, pitched roof, spacious interior, and agricultural utility spaces all address practical aspects of rural living.
At the same time, the antique-style Vigan-inspired flooring brings traditional Filipino character into a home that incorporates contemporary building methods.
The project represents an approach to residential construction that recognizes the importance of comfort, practicality, environmental conditions, and architectural identity.
In a country where heat, heavy rainfall, flooding, and rising household energy costs are important considerations, homeowners should look beyond the conventional idea of simply building a house.
They should build homes that are appropriate for their locations, responsive to their climates, and capable of supporting the lifestyles they envision.
The future of Philippine countryside housing does not have to choose between traditional Filipino character and modern construction technology.
It can embrace both.
A modern farmhouse can be comfortable, functional, culturally inspired, and designed around the natural advantages of its surroundings.
The Antequera farmhouse is one example of that vision: modern construction for a more comfortable and practical countryside lifestyle.