Introduction: The Advantages of a Wide Two-Storey House
Building a family home is more than simply constructing a structure with enough bedrooms and bathrooms. It is about creating a comfortable living environment that accommodates the changing needs of a family while making the best possible use of available land.
One residential design approach that offers considerable flexibility is the wide two-storey house. Unlike narrow, vertically oriented homes, a wide house distributes its spaces across a broader building footprint. This allows architects and designers to explore more generous room proportions, wider common areas, improved spatial relationships, and a more balanced architectural appearance.
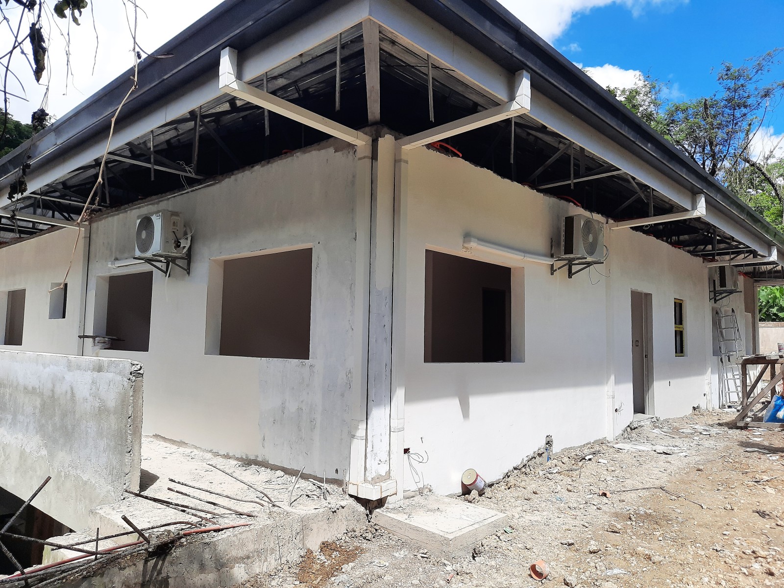
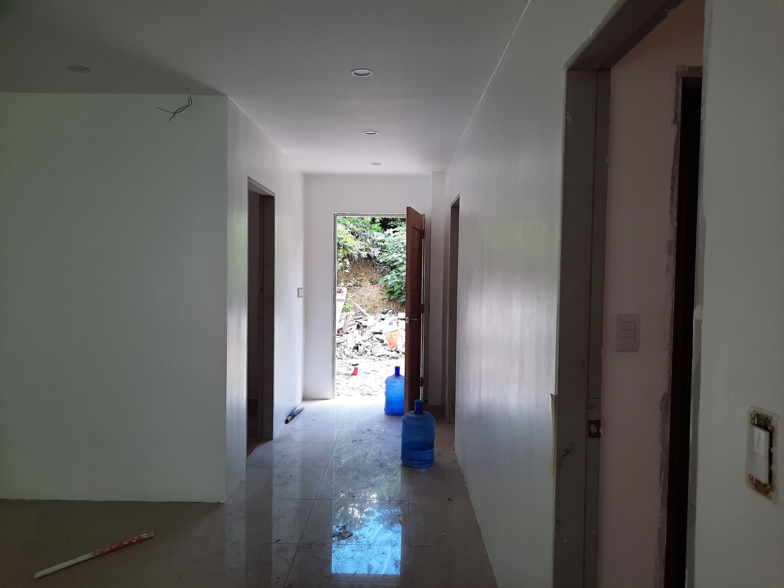
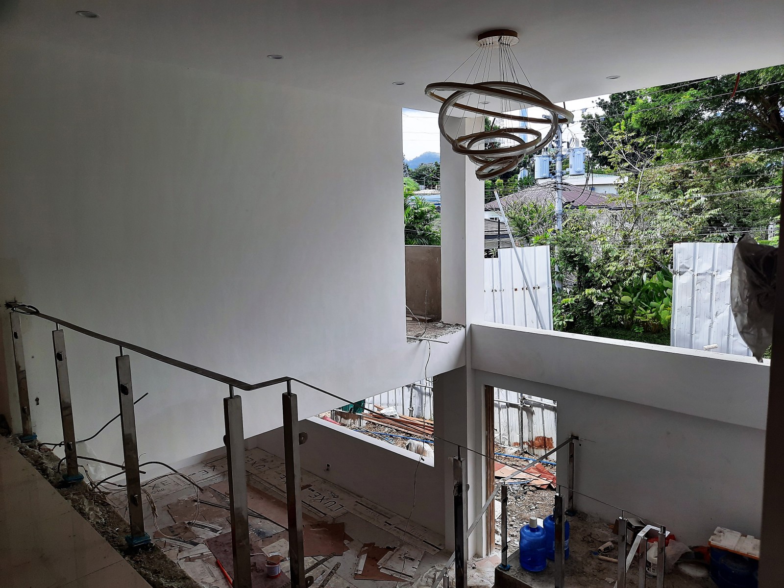
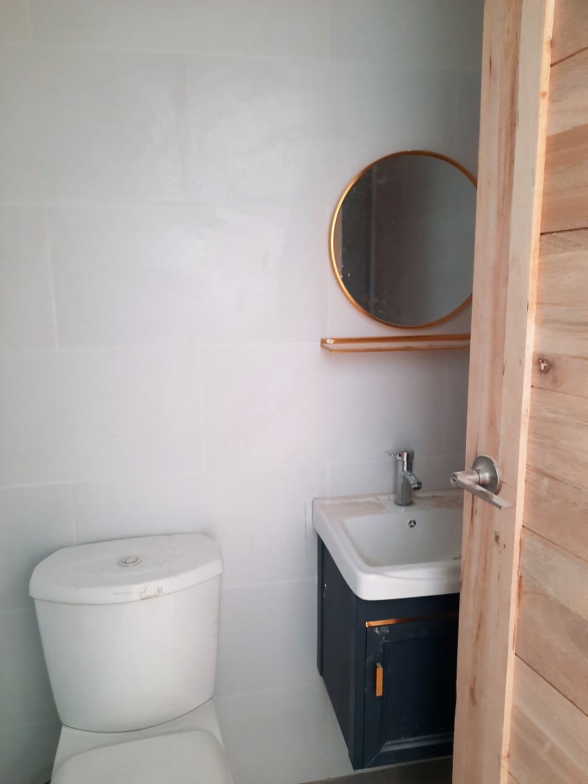
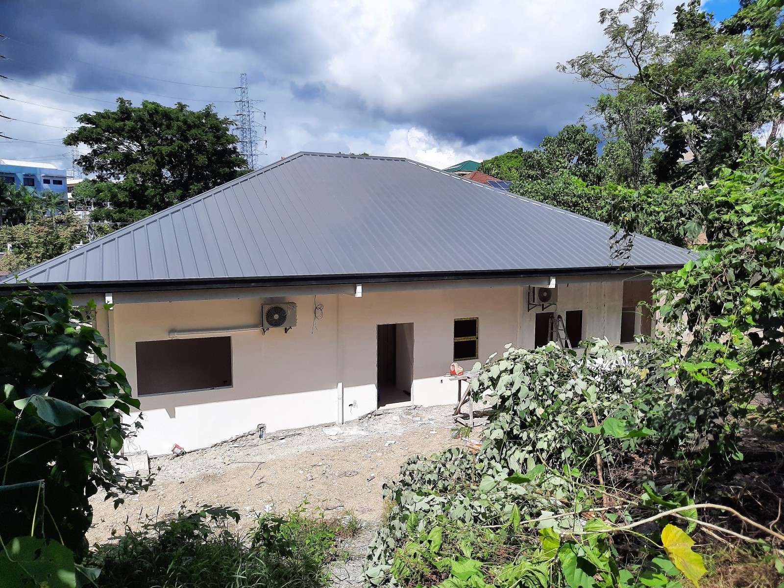
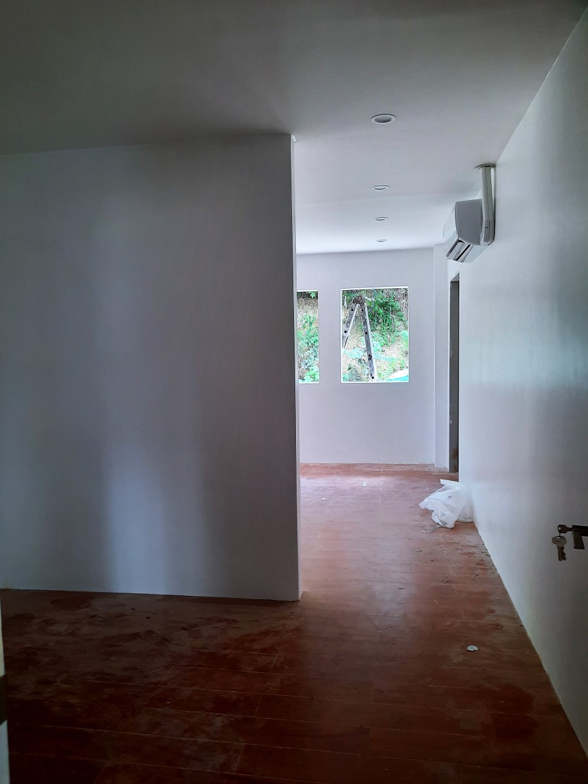
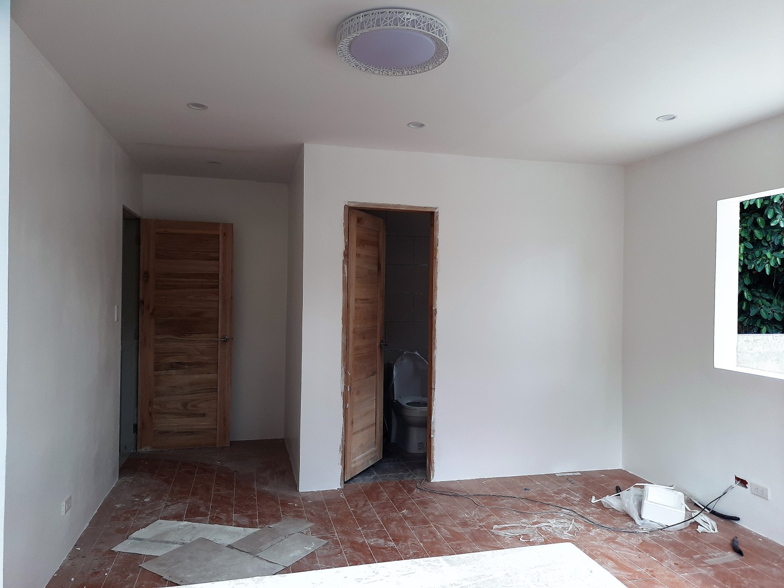
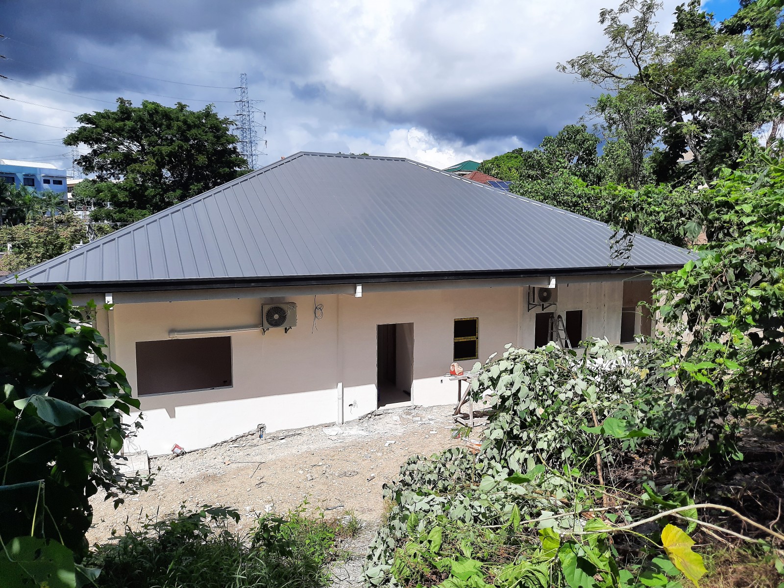
A good example of this residential approach can be seen in the wide two-storey residence located at North Town Homes in Mandaue City, Cebu.This residence illustrates the concept of a spacious two-level family home within an established residential subdivision.
The project provides an opportunity to examine why wider residential layouts are desirable, how two-storey configurations can improve space utilization, and what homeowners should consider when planning a similar property.
1. Understanding the Wide House Concept
A wide house is a residential building designed around a relatively broad horizontal footprint. Instead of concentrating most of its spaces along a narrow building envelope, the design takes advantage of greater frontage or available lot width.
This approach has several architectural advantages.
First, it provides greater flexibility in arranging rooms. Living rooms, dining areas, kitchens, bedrooms, and circulation spaces can be distributed more naturally instead of being arranged in a long sequence of narrow spaces.
Second, wider building proportions can create a more substantial architectural presence. The façade can accommodate different design elements, including larger windows, balconies, architectural projections, entrance features, and varied roof forms.
Third, a wider floor plan can provide better opportunities for natural lighting and ventilation, provided that windows, openings, and room orientations are properly designed.
For homeowners who have wider residential lots, this design approach can be an attractive alternative to the conventional narrow two-storey house.
2. Why Choose a Two-Storey Residential Design?
One of the primary considerations when developing residential property is how to maximize usable floor area without consuming the entire lot.
A two-storey house provides an opportunity to build upward rather than occupying the entire available ground area.
This is particularly useful in residential subdivisions where lot dimensions, setbacks, easements, and building restrictions determine how much space can be developed.
By distributing the home’s functions between two levels, homeowners can maintain outdoor space while accommodating more interior floor area.
A properly planned two-storey residence can provide:
- More usable floor area without requiring an equally large ground-floor footprint.
- Better separation between public and private spaces.
- Greater flexibility in accommodating growing families.
- Opportunities for balconies and elevated outdoor spaces.
- More architectural possibilities for the exterior appearance.
- Additional privacy for bedrooms and other personal spaces.
However, the success of a two-storey house depends on how well the two floors work together. The staircase, circulation routes, structural system, plumbing locations, and room arrangements must be considered during the initial design stage.
3. The Importance of a Well-Planned Ground Floor
The ground floor is generally the most active area of a family residence. It accommodates everyday activities, social interaction, food preparation, and access to outdoor spaces.
For this reason, the ground-floor arrangement should prioritize convenience and accessibility.
A typical wide two-storey residential layout may include the following spaces:
Living Area
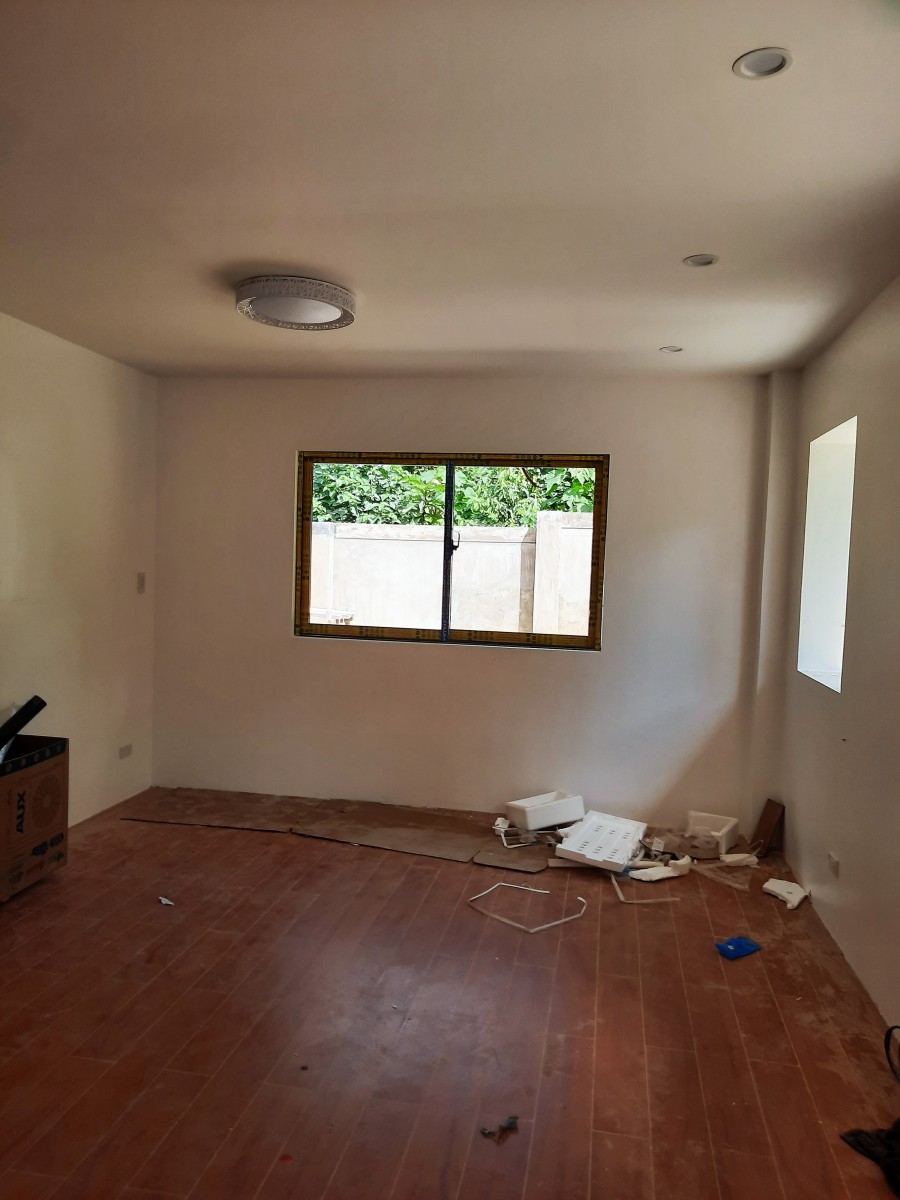
The living room serves as the primary gathering space for family members and guests. A wider floor plan allows designers to explore more generous seating arrangements and better furniture configurations.
The placement of windows is important because natural light can make the room feel more welcoming while reducing dependence on artificial lighting during the day.
Dining Area
The dining room should maintain a convenient relationship with both the kitchen and living room.
In modern residential architecture, homeowners increasingly prefer open or semi-open arrangements that allow these spaces to function as one connected social environment.
Kitchen
The kitchen is one of the most important functional spaces in any family home.
A well-designed kitchen should consider work surfaces, storage, appliance placement, ventilation, and the relationship between food preparation and dining activities.
A wider house can provide additional flexibility for incorporating an island counter, breakfast area, pantry, or larger storage facilities, depending on the available floor area.
Guest Bedroom or Multipurpose Room
Providing a bedroom on the ground floor can be a practical decision, especially for families who frequently accommodate visitors or have elderly household members.
Depending on the family’s requirements, this space may also function as a home office, study room, or multipurpose room.
Bathrooms and Service Areas
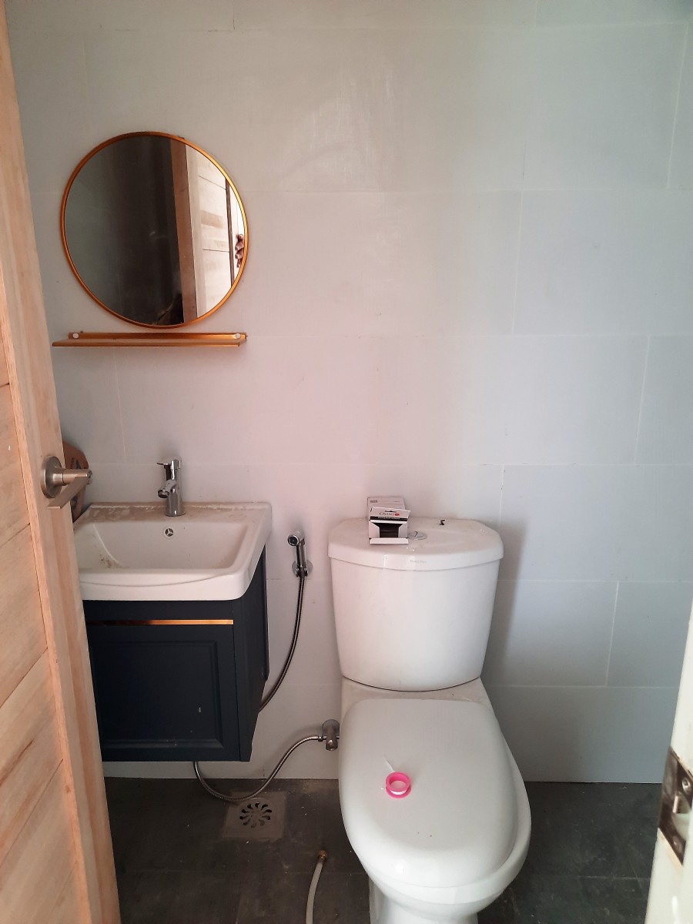
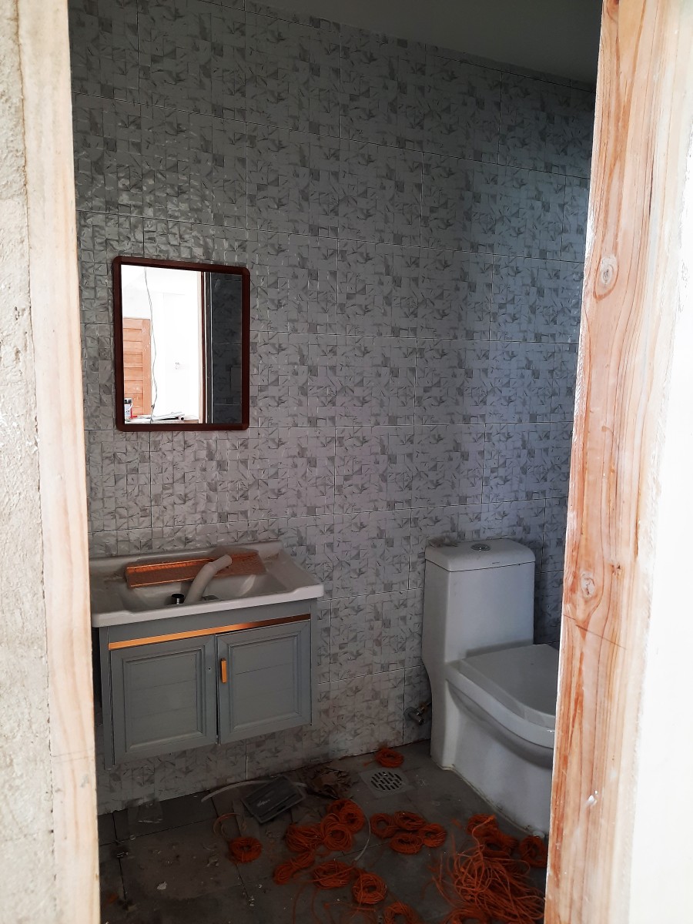
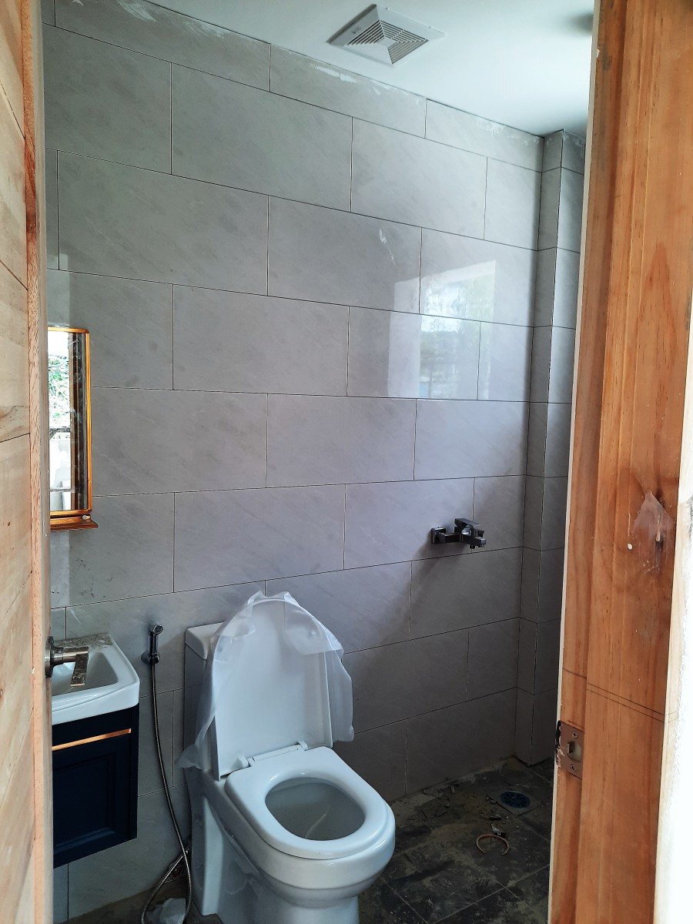
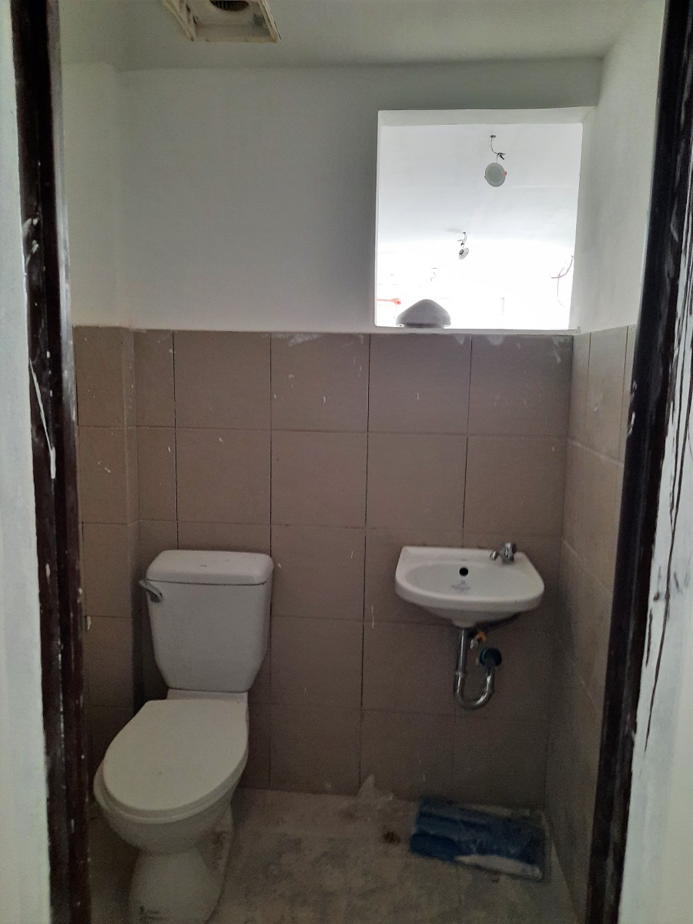
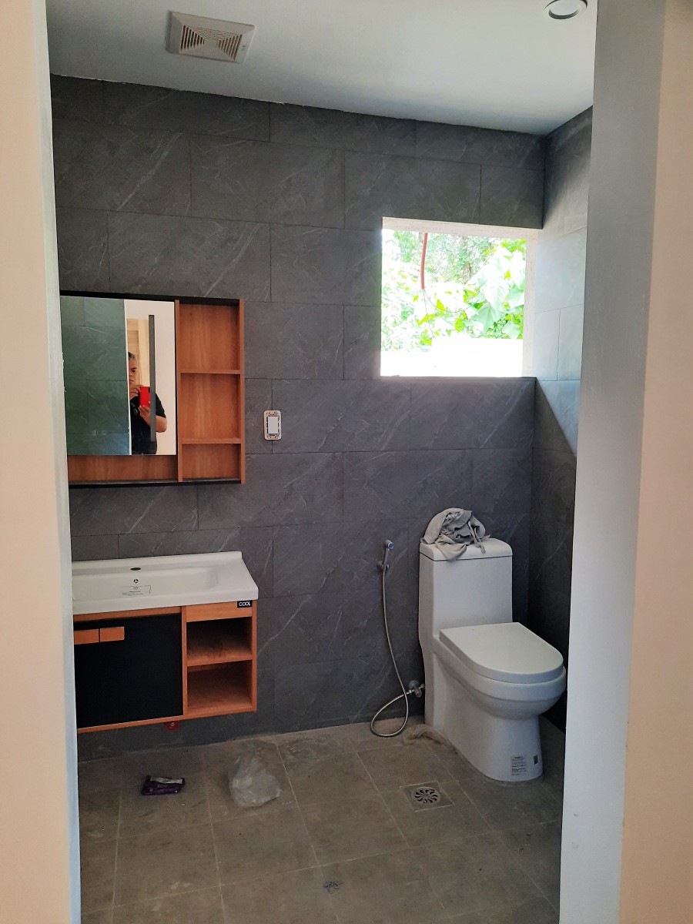
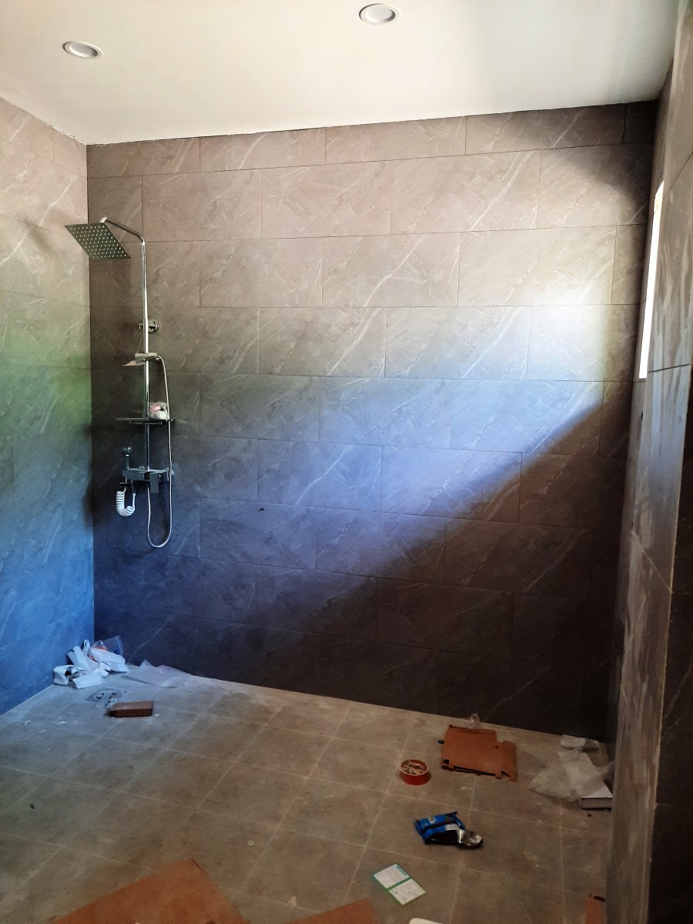
Bathrooms, laundry facilities, storage rooms, and utility spaces should be positioned strategically to support everyday household activities.
Grouping plumbing-intensive spaces where practical can also simplify installation and maintenance.
4. Planning the Second Floor for Privacy and Comfort
The second floor generally provides a quieter environment for sleeping, studying, and other private activities.
In many two-storey family homes, the upper level accommodates the main bedrooms and additional sleeping areas.
The separation between the active ground floor and the more private upper floor helps establish a natural division of household activities.
Important considerations include:
Master Bedroom
The master bedroom should provide sufficient space for sleeping, storage, and personal activities.
A well-designed master bedroom may incorporate a walk-in closet, private bathroom, and access to a balcony, depending on the architectural design.
Secondary Bedrooms
Bedrooms for children and other family members should be designed according to their expected occupants and furniture requirements.
Adequate space for beds, wardrobes, desks, and circulation is important for maintaining comfortable living conditions.
Family Hallway and Landing
The second-floor landing should not simply be treated as leftover circulation space.
With proper planning, it can become a small family lounge, reading corner, or shared study area.
Balcony and Outdoor Extensions
Balconies can provide additional outdoor space while improving the architectural character of the upper floor.
They can also offer opportunities for natural ventilation and views, provided their orientation, weather exposure, waterproofing, and drainage are properly addressed.
5. Architectural Design: Creating a Balanced and Attractive Façade
A wide two-storey house presents interesting architectural opportunities because its broader frontage allows the designer to create a more balanced exterior composition.
Instead of relying entirely on vertical elements, the façade can incorporate horizontal lines, projecting volumes, recessed sections, balconies, and different window arrangements.
The architectural composition should establish a visual relationship between the ground and second floors.
Some design elements worth considering include:
- A clearly defined main entrance.
- Proportionate window arrangements.
- Properly designed balconies and railings.
- Attractive rooflines and roof projections.
- Complementary exterior wall finishes.
- Appropriate lighting for the façade.
- Well-coordinated exterior colors and materials.
The objective is to create a residence that looks cohesive rather than simply placing different decorative elements on the exterior.
A good façade should reflect the internal organization of the house. Windows should correspond with actual interior spaces, while balconies and projections should serve practical purposes whenever possible.
6. Natural Lighting and Ventilation in a Wide House
The Philippine climate makes natural lighting and ventilation particularly important considerations in residential architecture.
A house should be designed to respond to heat, humidity, rainfall, and prevailing wind conditions.
Wider houses can provide additional opportunities for window placement, although the actual benefits depend on the lot orientation, neighboring structures, and availability of external openings.
Some important design strategies include:
Strategic Window Placement
Windows should be positioned to provide useful daylight and, where conditions allow, cross-ventilation.
Opposing or appropriately positioned openings can help air move through interior spaces.
Protection Against Direct Sunlight
Large windows can improve daylighting but may also introduce unwanted heat.
Architectural shading, roof overhangs, exterior screens, and properly selected glazing can help control solar exposure.
High Ceilings
Higher ceilings may improve the perception of spaciousness and provide more room for warm air to accumulate above occupied areas.
However, ceiling height should be coordinated with the overall building design and ventilation strategy.
Covered Outdoor Spaces
Balconies, covered terraces, and roofed entrance areas can provide protection from rain and direct sunlight while creating more comfortable transitional spaces.
7. Structural Considerations in Two-Storey Residential Construction
The structural design of a two-storey house is a critical part of the construction process.
The building must safely support its own weight, occupants, furniture, equipment, and applicable environmental loads.
In the Philippines, structural design must consider applicable building regulations and the relevant provisions of the National Structural Code of the Philippines.
Important structural considerations include:
- Proper foundation design based on soil conditions.
- Appropriate sizing and positioning of columns and beams.
- Reinforced concrete slab design.
- Lateral stability and earthquake resistance.
- Proper connections between structural components.
- Roof framing and wind-load considerations.
- Construction quality and material specifications.
A wider building footprint does not automatically mean that the structure is stronger or more earthquake-resistant.
The structural system must be engineered according to the building’s geometry, loading conditions, soil characteristics, and site-specific requirements.
For this reason, architectural planning should be coordinated with the work of qualified structural engineers before construction begins.
8. Maximizing the Value of Residential Land
Land is one of the most significant investments involved in building a home.
A well-designed house should therefore make efficient use of its available property without sacrificing comfort or functionality.
A wide two-storey configuration can be particularly useful when the property has sufficient frontage to accommodate a broader building arrangement.
However, maximizing floor area does not necessarily mean covering every available portion of the lot.
Outdoor areas remain important for several reasons:
- Natural light and ventilation.
- Landscaping and gardening.
- Outdoor recreation.
- Parking and vehicle access.
- Service and maintenance access.
- Rainwater drainage and site management.
The building footprint should be determined after considering the property’s actual dimensions, orientation, setbacks, easements, drainage requirements, and applicable subdivision restrictions.
A carefully planned house balances indoor living requirements with the practical advantages of having usable outdoor space.
9. Designing for the Changing Needs of a Filipino Family
A family home should not be designed exclusively around the family’s present circumstances.
Household requirements change over time. Children grow older, family members may work from home, elderly parents may eventually move in, and additional storage or recreational spaces may become necessary.
A two-storey residence offers flexibility when its spaces are planned with these possibilities in mind.
For example, a ground-floor bedroom can accommodate an elderly family member or visiting relative. An additional room upstairs can function as a home office or study area. A balcony can become a small relaxation space.
These considerations demonstrate why residential design should begin with an understanding of how people actually live.
The most successful house is not necessarily the largest or most expensive one. It is the one that provides an appropriate balance between available space, functionality, comfort, durability, and construction cost.
10. Important Considerations Before Building a Similar House
Homeowners planning to construct a wide two-storey residence should consider several factors before finalizing their architectural plans.
Lot Assessment
Begin with an accurate property survey. Verify the lot boundaries, dimensions, orientation, elevation, and existing site conditions.
Building Regulations
Review the National Building Code of the Philippines, applicable local regulations, subdivision design restrictions, setbacks, and other relevant requirements.
Space Planning
Prepare a detailed room schedule based on the household’s requirements. Consider furniture dimensions, circulation, storage, and future flexibility.
Budget Planning
Estimate the costs of structural work, architectural finishes, electrical installations, plumbing, roofing, windows, doors, and other construction components.
Material Selection
Choose materials based on durability, maintenance requirements, appearance, and suitability for the local climate.
Professional Coordination
Architectural, structural, electrical, plumbing, and other engineering requirements should be coordinated before construction to reduce costly revisions and potential construction problems.
11. The North Town Homes Residence in Mandaue City as a Residential Design Reference
The wide two-storey residence at North Town Homes, Mandaue City, Cebu, is an example of a residential project that can be examined through the broader principles of two-level house planning and the advantages of a wider building configuration.
Its inclusion in the project portfolios of Cebu Design and Build Union and Fine Finish Cebu makes it a useful architectural reference for homeowners interested in this type of residential development.
The project also highlights an important consideration in residential design: the relationship between the dimensions of the property and the architectural form of the building.
A wider property can provide opportunities for a more expansive façade and flexible room arrangements, while the two-storey configuration allows homeowners to accommodate additional floor area without necessarily occupying the entire ground-level property.
For those considering a similar house, the project serves as a starting point for understanding how lot characteristics, building proportions, family requirements, and architectural planning can work together.
Conclusion: A Practical Approach to Spacious Family Living
A wide two-storey residence offers an interesting combination of architectural flexibility, efficient land utilization, and comfortable family living.
Its broader footprint creates opportunities for more generous room arrangements and a balanced exterior appearance, while its two-level configuration provides additional usable floor area.
However, the success of this type of home ultimately depends on careful planning. Room relationships, natural lighting, ventilation, structural engineering, material selection, and construction quality must all be considered as parts of one coordinated design process.
The residence at North Town Homes in Mandaue City, Cebu, provides an example of this residential design category and an opportunity to appreciate the possibilities of a spacious two-storey family home.
For homeowners planning to build in Cebu or elsewhere in the Philippines, the important lesson is that a good house should be designed around the property, the people who will live in it, and the environmental conditions in which it will stand.
Good residential architecture is not simply about creating a beautiful exterior. It is about designing a home that remains functional, comfortable, and practical for the family throughout the years.