There comes a time when a house that once seemed perfectly adequate begins to feel a little too small for the family’s changing needs. Children grow older, families acquire new interests, additional living space becomes necessary, and homeowners begin looking for ways to make their properties more comfortable and functional.
For some, the immediate solution is to purchase another property or build an entirely new house. But that is not always necessary.
Sometimes, the more sensible approach is to look at the existing house and consider what can be improved, expanded, or redesigned.
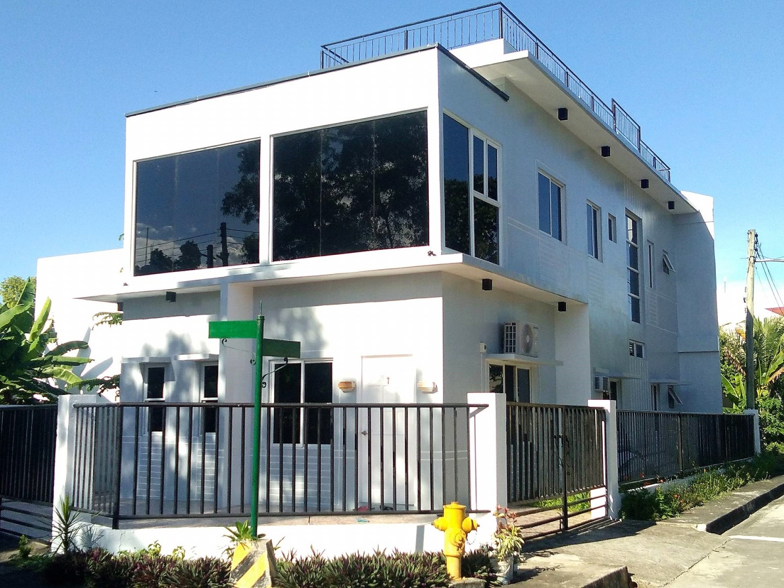
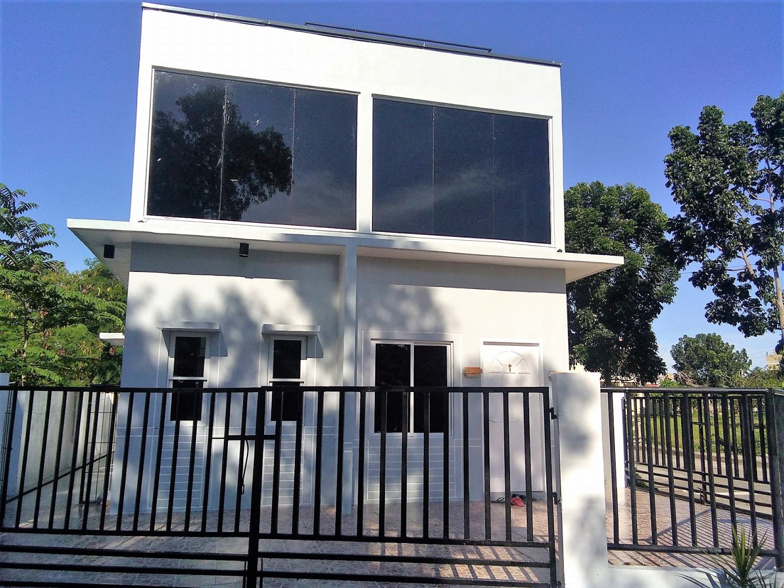
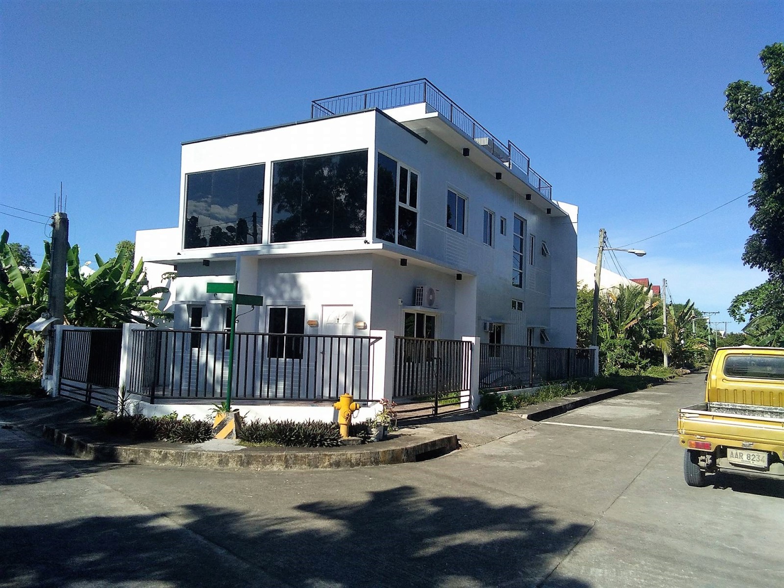
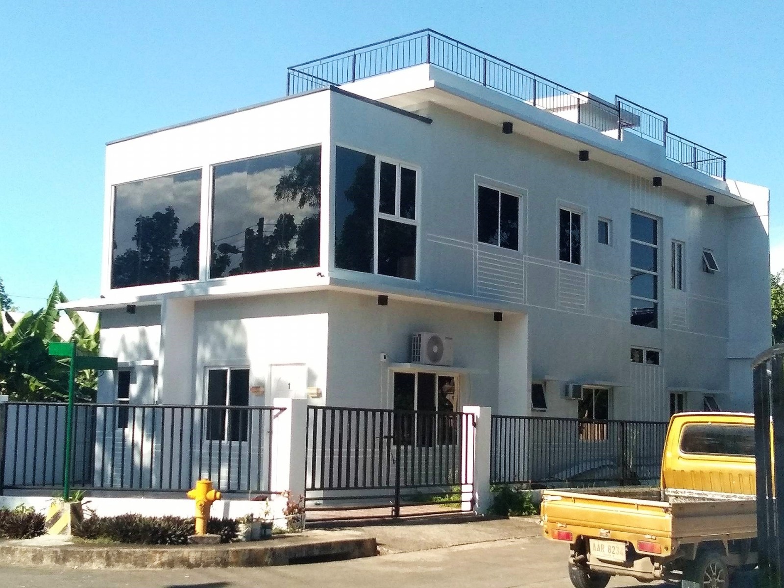
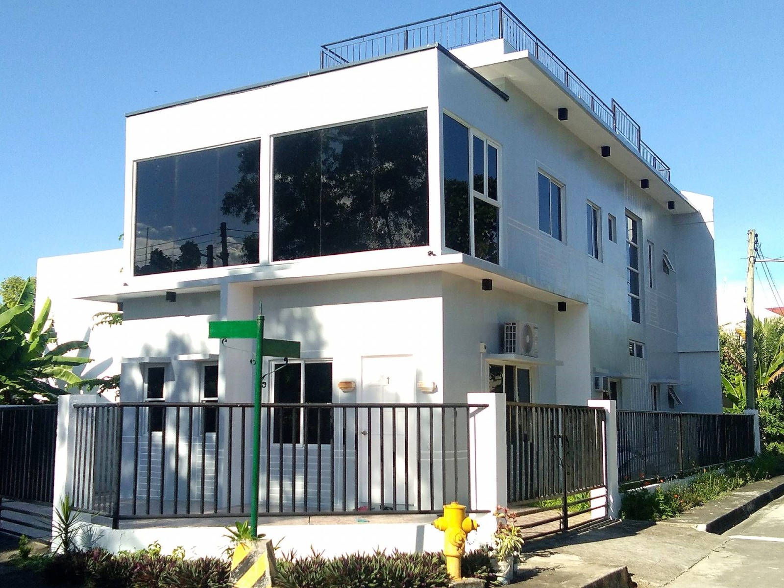
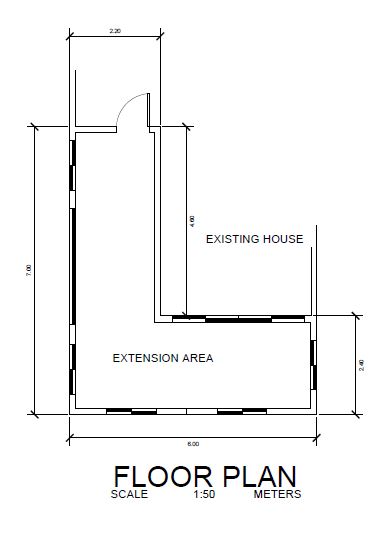
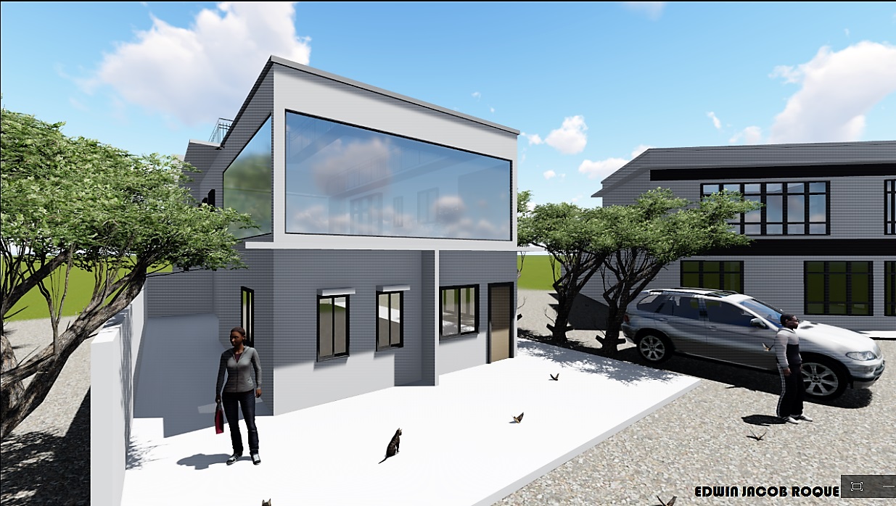
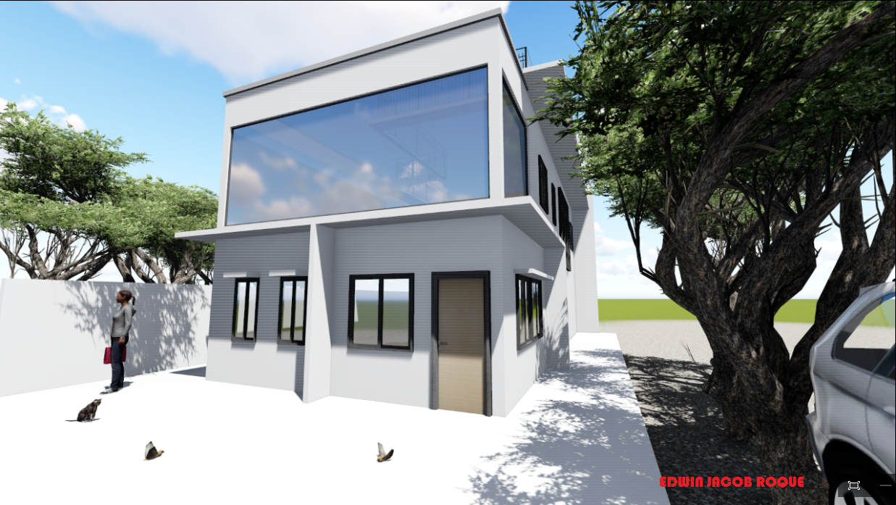
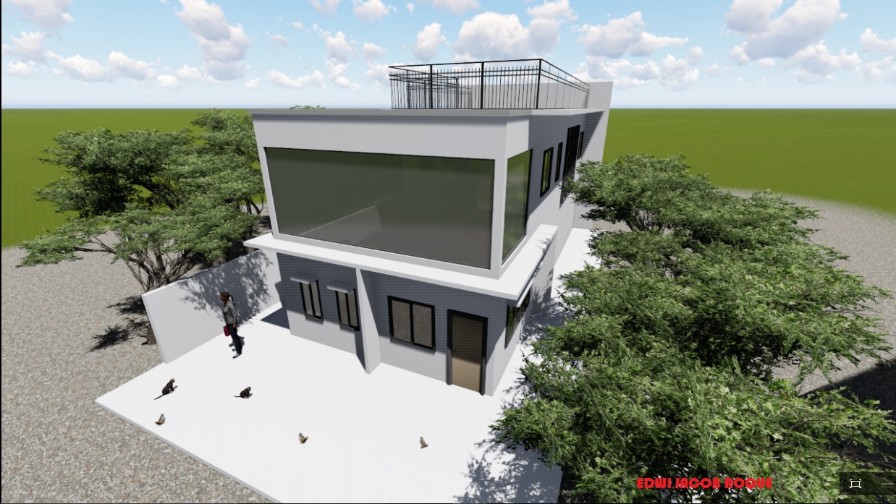
The residential improvements undertaken at the Noel Igao residence in Golden Meadows, Cordova, Cebu, provide an interesting example of this approach. Through the addition of a new room on the second floor and the transformation of the front terrace into an enclosed glass-fronted media room, the property demonstrates how relatively targeted architectural improvements can give an existing residence a new dimension.
What makes this type of project interesting is not simply the resulting appearance. It raises several important considerations about residential expansion, space utilization, renovation costs, structural planning, and the long-term value of maintaining and improving an existing home.
When an Existing House Needs to Grow With Its Owners
One of the realities of owning a house is that the original design may not always accommodate the family’s requirements indefinitely.
A house designed for a young couple, for example, may eventually need additional bedrooms when children arrive. A family with growing children may require more private spaces. A homeowner who previously enjoyed an open terrace may later prefer an enclosed entertainment area where the family can watch movies, play games, or simply spend time together.
These changes do not necessarily mean that the original house was poorly designed. They simply reflect the fact that residential requirements evolve over time.
In the Philippines, where many families maintain close relationships with relatives and sometimes accommodate several generations under one roof, the ability to expand an existing residence can be particularly useful.
Rather than immediately considering a new property, homeowners may benefit from evaluating whether their present house can accommodate these changing requirements through carefully planned improvements.
This is where residential expansion and renovation become important.
Adding a Second-Floor Room: Making Better Use of the Available Property
One of the improvements featured in the Golden Meadows residence is the addition of a new room on the second floor.
Building upward can be a practical alternative when the available property footprint is limited or when homeowners want to preserve their existing ground-floor areas.
In established subdivisions, purchasing additional land is not always an option. The property boundaries are already defined, and expanding outward may interfere with gardens, driveways, parking spaces, setbacks, or other essential outdoor areas.
An additional upper-floor room can therefore provide another way of accommodating the family’s needs without necessarily increasing the ground-floor footprint.
However, building an additional room above an existing house is not as simple as extending a wall and installing a roof.
The first question should always be whether the original structure can safely accommodate the additional load.
The existing foundation, columns, beams, floor system, connections, and other structural components must be evaluated by a qualified structural professional. A house that was originally designed as a single-storey structure should not automatically be assumed capable of supporting another floor or room.
Even when the proposed addition appears relatively small, the additional weight of concrete, masonry, roofing, furniture, occupants, and other building components must be considered.
This is why it is important to involve the appropriate architectural and engineering professionals before starting an upper-floor expansion.
A well-designed addition should look as though it belongs to the original house rather than appearing like an afterthought.
The roofline, exterior finishes, window proportions, wall alignment, and overall architectural character should be considered together.
The objective is to create a more useful home while maintaining a coherent appearance.
Transforming an Open Terrace into an Enclosed Media Room
Another interesting improvement at the Noel Igao residence was the conversion of the front terrace into an enclosed media room.
Originally an open terrace, the area was redesigned with a large glass frontage and a more defined exterior form.
This seemingly simple change had a considerable effect on the visual character of the residence.
The former terrace became an enclosed architectural feature that gave the front portion of the house a more contemporary appearance.
It also illustrates an interesting possibility in residential design: spaces that were originally intended for one purpose can sometimes be adapted to serve another.
An open terrace may be attractive when the house is first constructed, but its actual usefulness depends on the family’s lifestyle, weather conditions, privacy requirements, and maintenance preferences.
Some homeowners enjoy sitting outdoors and entertaining visitors on their terraces. Others eventually discover that they would rather have an enclosed space that can be used more consistently throughout the year.
A media room is one possible application.
It can provide an area for watching television, enjoying movies, playing video games, listening to music, or simply spending time with family members.
The important thing is that the conversion should respond to an actual household requirement rather than being undertaken purely for decorative purposes.
Why Large Glass Frontages Have Become Popular in Modern Residential Architecture
One of the most noticeable features of the Golden Meadows renovation is the use of a large glass frontage.
Glass has become a familiar element in contemporary residential architecture because it creates a different visual relationship between interior and exterior spaces.
Compared with a conventional solid wall, a large glass opening can make a room feel more open and visually connected to its surroundings.
It can also introduce natural daylight, making the interior feel less enclosed during daytime hours.
From an architectural perspective, glass can provide a clean and relatively uncomplicated exterior expression. It works particularly well with simple geometric forms, neutral-colored walls, and contemporary exterior finishes.
However, designing with glass in the Philippines requires more consideration than simply choosing the largest possible window.
Our tropical climate presents several challenges.
Direct sunlight, high outdoor temperatures, humidity, rain, and strong winds can affect the comfort and performance of glazed spaces.
A large glass frontage exposed to intense afternoon sunlight, for example, can introduce considerable heat into the room.
The type of glass, window orientation, framing system, ventilation provisions, and shading arrangements should therefore be carefully evaluated.
Depending on the location and design, homeowners may consider:
- Appropriate glass specifications to manage solar heat gain.
- Window shading, curtains, or blinds to control sunlight.
- Roof overhangs or architectural canopies to reduce direct exposure.
- Properly designed ventilation where suitable.
- Quality aluminum or other appropriate framing systems.
- Correct waterproofing and sealing around the installation.
For a media room, acoustic performance may also deserve attention. Large glass surfaces can reflect sound, so furniture, curtains, wall finishes, and other interior materials should be considered as part of the overall acoustic environment.
These details are important because the success of a renovation should be measured not only by its appearance but also by how comfortable and useful the finished space becomes.
The Importance of Designing Renovations as Part of the Original House
One of the most common problems with residential additions is that they are designed independently of the existing building.
A homeowner may decide to add a room, extend a terrace, or construct another level without considering how the new portion will relate to the original architectural arrangement.
The result can sometimes look disconnected.
The new construction may have different window proportions, inconsistent exterior finishes, awkward roof connections, or poorly coordinated circulation spaces.
This is why I believe that renovation design should begin with an understanding of the entire house.
Even if only one room is being added, the designer should examine how that room affects the overall building.
For example, an additional second-floor room may influence the location of windows, the existing roof configuration, staircase access, natural lighting, and the arrangement of the surrounding spaces.
Similarly, enclosing a terrace may change the way daylight enters adjacent rooms and how the exterior facade is perceived.
A good renovation considers these relationships before construction begins.
It is not enough to make the new area look attractive. The improvement should make architectural and functional sense within the context of the entire residence.
Renovation or New Construction: Which Makes More Financial Sense?
For many homeowners, one of the biggest considerations is whether to renovate an existing house or build a completely new one.
There is no universal answer because the decision depends on the property’s condition, the extent of the proposed improvements, structural limitations, and the available budget.
However, renovating an existing property can sometimes be more economical than starting over.
The existing foundation, structural framework, walls, plumbing installations, electrical systems, and other building components may still be usable.
If these elements are in good condition and suitable for the proposed improvements, retaining them can help reduce the scope of construction work.
On the other hand, an older house with significant structural deterioration, inadequate foundations, serious waterproofing problems, or outdated electrical and plumbing installations may require more extensive work than initially anticipated.
This is why a proper assessment is important before deciding.
I would generally recommend approaching residential renovations in the following order:
1. Identify what the house actually needs.
Start with the reason for the renovation. Is the family running out of bedrooms? Is there an unused terrace? Is the living area too small? Does the property need a more contemporary appearance?
Understanding the actual requirement helps prevent unnecessary construction.
2. Assess the existing building.
Have the structure examined to determine which portions can be retained, modified, or strengthened.
3. Explore different design possibilities.
There may be several ways to accomplish the same objective. Compare the advantages, limitations, and costs of each approach.
4. Establish a realistic construction budget.
Consider not only the visible construction work but also structural modifications, waterproofing, electrical installations, plumbing, finishes, labor, and contingency allowances.
5. Coordinate the design and construction work.
Architectural, structural, electrical, and plumbing requirements should be properly coordinated before implementation.
6. Consider future requirements.
A renovation should ideally provide benefits that will remain useful for many years rather than solving only an immediate problem.
This approach can help homeowners avoid unnecessary expenses and make better decisions about their properties.
Does Improving an Existing House Increase Its Market Value?
Another reason homeowners invest in residential improvements is the possibility of increasing the property’s market appeal.
A house with a dated exterior, limited usable space, or an awkward room arrangement may not attract the same attention as a comparable property that has been properly modernized.
Improvements such as additional rooms, updated exterior finishes, better lighting, functional living spaces, and contemporary architectural features can make a residence more attractive to potential buyers.
The glass-enclosed media room at the Noel Igao residence is an interesting example of how a relatively targeted architectural alteration can change the overall impression of a property.
Instead of simply having an open terrace, the house now presents a more defined and contemporary front feature.
Likewise, an additional second-floor room can provide more flexibility in how the property is used.
However, it is important to distinguish between improving the appearance of a house and establishing its actual market value.
The amount a buyer is willing to pay will depend on several factors, including location, lot size, subdivision amenities, structural condition, workmanship, comparable property prices, and current market demand.
Renovation expenses are not automatically recovered peso for peso when a property is sold.
The better approach is to prioritize improvements that provide genuine functional benefits while also making the house more attractive to prospective buyers.
Building in Cebu: Why Tropical Conditions Should Influence Renovation Decisions
Residential renovations in Cebu and other parts of the Visayas should take local environmental conditions into account.
The heat, humidity, intense sunlight, seasonal rainfall, and occasional severe weather events all influence how building materials and architectural details perform.
For example, a newly enclosed terrace should have proper provisions for rainwater management and waterproofing.
Roof connections, window perimeters, exterior wall junctions, and drainage details deserve particular attention because these areas can become vulnerable points when an existing building is modified.
Ventilation is equally important.
An enclosed room with large glass windows may look impressive, but without suitable provisions for controlling heat and air movement, it can become uncomfortable during warm afternoons.
The orientation of the room, the availability of cross-ventilation, the type of glazing, and the possibility of using shading devices should be considered during design development.
For upper-floor additions, the roof design and waterproofing arrangements are particularly important because the new construction may introduce additional junctions where water can penetrate.
These are not necessarily the most noticeable aspects of a renovation, but they are among the details that determine whether the improvement will remain satisfactory over time.
The Value of Working with Designers and Builders Who Understand Existing Structures
Renovating an existing house presents a different set of challenges compared with constructing a new building on an empty property.
In new construction, the design team can organize the structure, room arrangement, utilities, and architectural details from the beginning.
In renovation work, however, the team must work with what already exists.
There may be limitations involving the original structural layout, existing plumbing lines, electrical installations, roof framing, property boundaries, and available construction access.
Some conditions may also become apparent only after portions of the existing building are opened up during construction.
This is why experience in both design and actual construction implementation can be valuable.
A designer should understand how the proposed improvement will be built, while the construction team should understand the architectural intent behind the drawings.
At CVCena.com, I believe that good construction is not simply about following a set of drawings or purchasing materials at the lowest available price.
It is about finding a practical relationship between design, workmanship, materials, construction costs, and the intended use of the finished building.
Having grown up around the construction industry, I have always appreciated the importance of practical solutions. My father, Pompie, and my uncle, Caloy, spent much of their working lives building houses around Cebu and Negros. Their generation of builders understood that a successful home had to respond to the family’s needs, the available materials, and the realities of construction.
Modern architecture has introduced many new possibilities, but the importance of understanding how a building actually works has not changed.
A Home Does Not Have to Remain the Same Forever
Looking at the improvements to the Noel Igao residence in Golden Meadows, Cordova, I find the project interesting because it illustrates a practical aspect of residential architecture that is sometimes overlooked.
A house does not necessarily have to be demolished or completely redesigned whenever the family’s requirements change.
An additional room, a more functional terrace, a better-organized interior, or an updated exterior can sometimes provide the improvement that homeowners are looking for.
Of course, every property has its own limitations. Not every terrace can be converted into a room, and not every existing house can safely accommodate another floor. Structural assessment, proper design, building regulations, and realistic budgeting must always come first.
But when the existing structure allows it, residential expansion can be an effective way of extending the usefulness of a property.
Perhaps this is one of the more important lessons from renovation work: the value of a house is not determined only by its original design. It can also be influenced by how intelligently its owners maintain, improve, and adapt it through the years.
A well-planned renovation should make the house more useful, more comfortable, and better suited to the people who live in it.
And sometimes, the most meaningful improvement does not come from building an entirely new house. It comes from recognizing the potential of the one you already own.
Planning to Renovate, Expand, or Build a Home in Cebu?
Whether you are considering adding another room, converting an existing terrace, modernizing an older residence, or planning a completely new family home, the first step is to understand what your property can accommodate.
At CVCena.com, we share practical information and insights from residential design, renovation, construction management, and actual building projects to help homeowners make more informed decisions.
Our services include architectural and interior design, new house construction, residential renovations, construction planning, and project management.
We work with property owners in Cebu, Mactan, Bohol, Negros, and other parts of the Visayas to explore building solutions suited to their requirements and budgets.
CVCena.com – Design, Build, and Construction Project Management.
Practical ideas. Experienced workmanship. Better ways to build.
Leave a Reply